
BEDS2
BATHS2 full
SQUARE FEET924
MLS#G5119313
STATUSActive
PROPERTY TYPEResidential - Mobile Home
SUBDIVISIONLAKE WEIR VILLAGE
Property Description
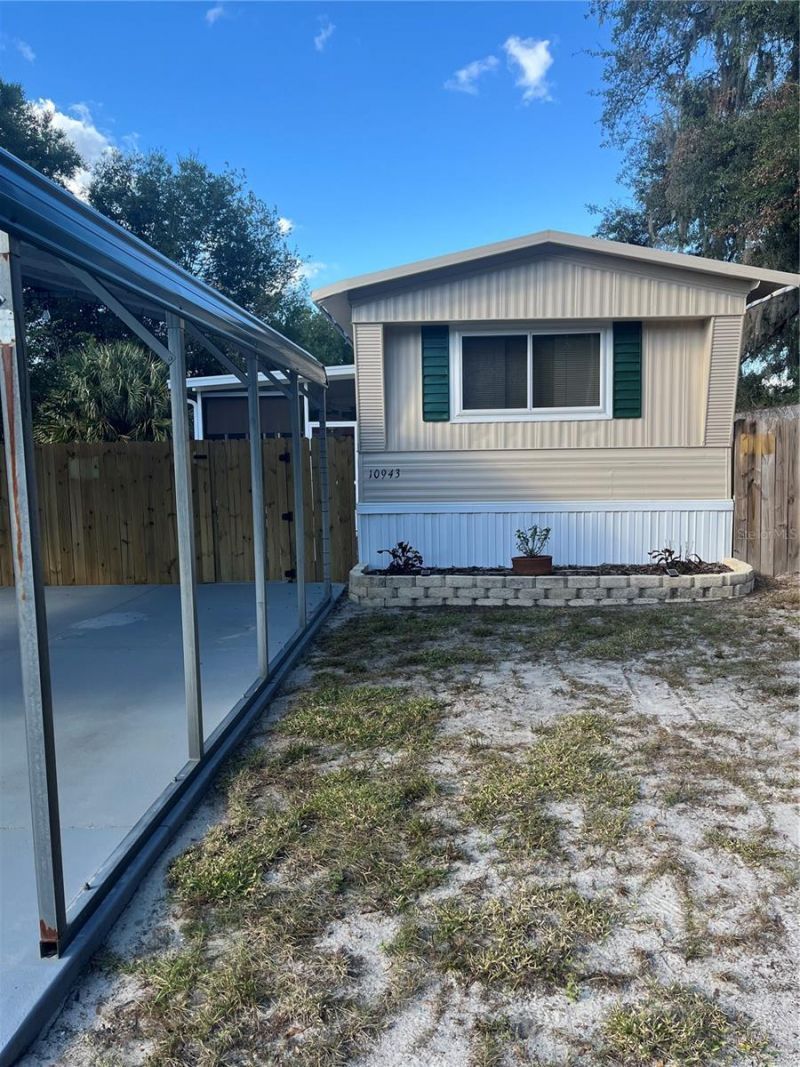
Charming Lake Weir Village Home with Modern Updates and Outdoor Appeal!Discover the charm of this inviting 2-bedroom, 2-bathroom home nestled in Lake Weir Village, where relaxed Florida living meets outdoor adventure. Featuring fresh interior paint, new double-pane windows, new subflooring, and new laminate flooring, this home offers a refreshed feel and comfortable living spaces. Unwind after a long day in the jacuzzi tub, or enjoy the convenience of a gas stove and a well-equipped kitchen. Step outside and enjoy the property's fantastic outdoor features! A spacious 10x20 screened-in porch provides the perfect spot for morning coffee, relaxing evenings, or entertaining guests. The fenced-in yard offers room to enjoy the outdoors, gather around the fire pit, take a dip in the pool, or make the most of the additional storage and workspace provided by the 10x16 barn/shed with loft. A generous 20x20 carport and a 20x40 driveway area provide ample space for parking vehicles, recreational equipment, and more. Enjoy the Lake Weir lifestyle! Located near Carney Island Recreation and Conservation Area, this property puts you close to outdoor recreation, scenic surroundings, and fantastic fishing and boating opportunities on Lake Weir. Whether you're looking for a cozy full-time residence, a weekend getaway, or a place to embrace the laid-back Florida lifestyle, this charming property offers plenty of possibilities. For added convenience, the sale includes the washer, dryer, refrigerator, stove, and microwave, making your move-in process that much easier. Don't miss the opportunity to enjoy the comfort, outdoor space, and recreational appeal of this Lake Weir Village property!
Property Features
Property Type: Residential - Mobile Home
Cooling: Central Air
Fenced: Yes
Heating: Electric
Lot Size: 0.16 Acres
Roof Type: Metal
Stories: 1.0
Taxes: $514
Year Built: 1983
Amenities
Ceiling Fans(s)
Window Treatments
Lighting
Private Yard
Feature Descriptions
Additional Rooms: Family Room
Appliances: Dishwasher, Dryer, Gas Cooktop, Microwave, Refrigerator, Washer
Barn Features: None
Community Features: Golf Carts OK
Days on Site: 1
Directions: FROM BELLEVIEW C-25 EAST TO RIGHT ON SE 100TH TO LEFT ON 132ND PLACE TO LEFT ON SE 109TH TERRACE TO LEFT ON 131ST PLACE, PROPERTY ON RIGHT
Exterior: Metal Siding
Fencing: Wood
Flood Zone Code: X
Flooring: Laminate
Foundation: Pillar/Post/Pier
Home Warranty Y/N: No
Listing Terms: Cash, Conventional, FHA, VA Loan
Lot: Landscaped, Private
Lot Dimensions: 0.16
Number of Septics: 1
Number of Wells: 1
Other Equipment: Private Yard
Other Structures: Barn(s)
Ownership: Fee Simple
Pool: Above Ground
Property Attached Y/N: No
Property Sub-Type: Manufactured Home
Sewer: Septic Tank
Showing Instructions: Appointment Only, Call Before Showing, Call Listing Agent, Combination Lock Box
Special Sale Provisions: None
Swimming Pool: Yes
Utilities: Cable Available, Electricity Connected, Natural Gas Connected, Phone Available
Water: Well
Water Access Y/N: No
Windows: Double Pane Windows
Zoning: R4
Room Sizes
Primary Bedroom: 12x13
Bedroom 2: 12x11
Family Room: 13x16
Primary Bathroom: 10x6
Bathroom 2: 10x6
Kitchen: 13x12
Local Schools
High School: Lake Weir High School
Middle School: Lake Weir Middle School
Elementary School: Belleview Elementary School
Listed By / Shown By
Listed By
Agency Name: COLDWELL BANKER HUBBARD HANSEN
Agency Contact: 352-394-4031
Shown By
Agent Name: Walter John Feble
Agent Phone: Cell: (813) 474-9698
Agency Title: Florida Executive Realty

Estimate Your Payment
Estimated Payment
$ 420.17 per month $333.61 Principal & Interest $42.83 Property Tax $43.72 Homeowner's InsuranceChange Payment Information


Member Participants (and their affiliated licensees, if applicable) shall indicate on their websites that IDX information is provided exclusively for consumers’ personal non-commercial use, that it may not be used for any purpose other than to identify prospective properties consumers may be interested in purchasing, that the data is deemed reliable but is not guaranteed by MLS GRID, and that the use of the MLS GRID Data may be subject to an end user license agreement prescribed by the Member Participant’s applicable MLS if any and as amended from time to time. MLS GRID may, at its discretion, require use of other disclaimers as necessary to protect Member Participant, and/or their MLS from liability.
Based on information submitted to the MLS GRID. All data is obtained from various sources and may not have been verified by broker or MLS GRID. Supplied Open House Information is subject to change without notice. All information should be independently reviewed and verified for accuracy. Properties may or may not be listed by the office/agent presenting the information.
Privacy Policy / DMCA Notice / ADA Accessibility


This site is hosted, designed and copyright
© 1994 - 2026 by
Delta Media Group, Inc. -- Patent Pending --
10943 SE 131st Place | MLS# G5119313
This single family home located at 10943 SE 131st Place, Ocklawaha, FL 32179 is currently listed for sale with an asking price of $149,900. This property was built in 1983 and has 2 bedrooms and 2 full baths with 924 sq. ft. SE 131st Place is located in the LAKE WEIR VILLAGE subdivision. Search LAKE WEIR VILLAGE real estate on wfeble.floridaexecutiverealty.com today.