
BEDS2
BATHS2 full
SQUARE FEET1,375
MLS#TB8541005
STATUSActive
PROPERTY TYPEResidential - Mobile Home
SUBDIVISIONCARIBBEAN ISLES RESIDENTIAL COOPERATIVE
Property Description
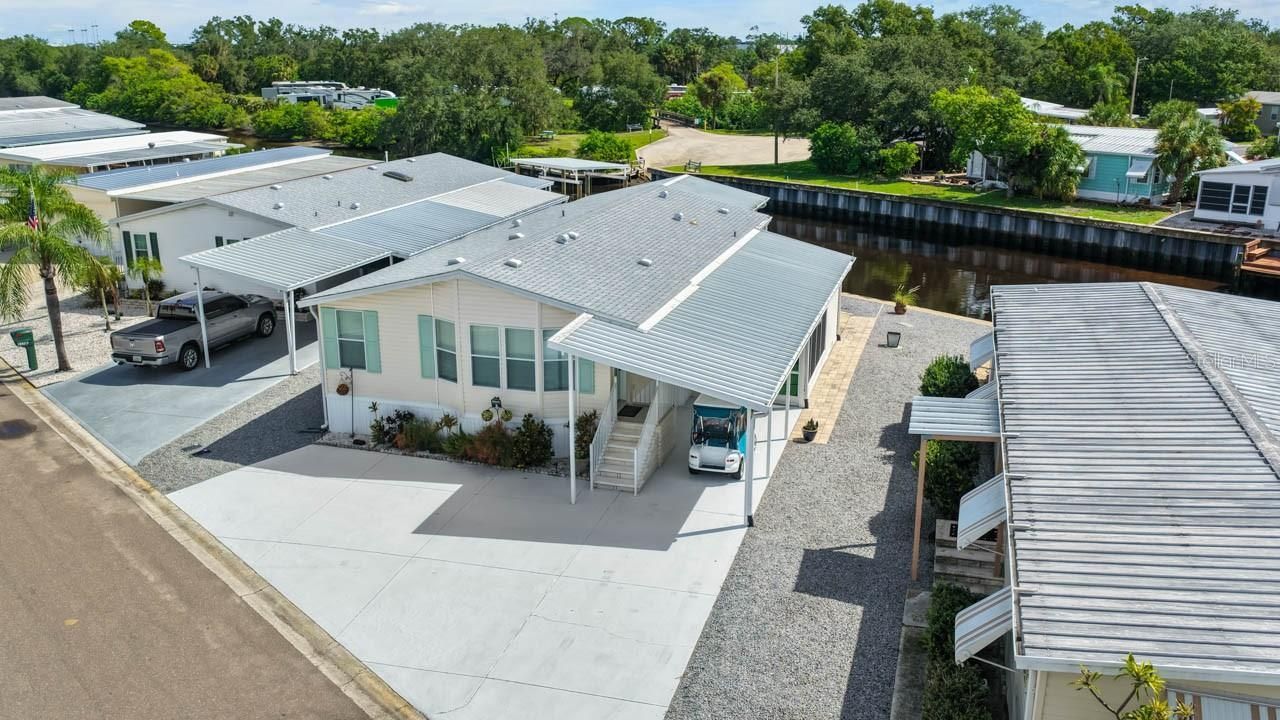
Virtually Staged. JUST RELAX, you've found it! Welcome to waterfront living in this beautifully maintained and updated 2012 Jacobson home, where you can start your mornings watching the sunrise over the canal from an expansive screened lanai that stretches across the rear of the home. Offering two bedrooms, a dedicated office, two full baths, and comfortable indoor and outdoor living spaces, this home combines thoughtful design, stylish updates, and plenty of room to enjoy the Florida lifestyle. At the heart of the home is a gorgeous updated kitchen featuring granite countertops, stainless steel appliances, a pantry, convenient pull-out storage and beautiful features throughout. A cheerful breakfast nook provides the perfect spot for morning coffee, while the separate dining area offers plenty of space for entertaining family and friends. Neutral décor, crown molding, luxury vinyl flooring, and ceiling fans throughout create a polished, comfortable interior that is easy to make your own. The washer and dryer are conveniently located just off the hall, conveniently located close the bedrooms and guest bath. The spacious primary suite is a relaxing retreat with a large closet and private ensuite bath featuring double sinks and a walk-in shower. Guests will appreciate their own bedroom and full bath with a tub, while the separate office provides valuable additional space for working from home, hobbies, crafts, or whatever suits your lifestyle. Outdoor living is just as impressive, with TWO screened lanais, including the oversized canal-side lanai -a wonderful place to dine, entertain, relax with a good book, or simply enjoy the waterfront view. There is room for gardening, and the generous workshop/storage area is ideal for the boater, fisherman, gardener, or hobbyist who can never have too much storage. The tall carport offers clearance for a larger vehicle or boat, while the spacious parking pad provides room for several additional vehicles-and, of course, space for your must-have golf cart. Additional features include a NEW ROOF in 2026 and a water treatment system. Located in the gated, resident-owned 55+ Caribbean Isles Residential Cooperative, this home puts the affordable Florida waterfront lifestyle within reach. Enjoy a community filled with amenities, activities, boating opportunities, and neighbors who know how to enjoy the Florida sunshine. Whether you're heading out on the water, cruising the neighborhood by golf cart, tending your garden, or watching the morning sun rise over the canal from your lanai, this is a home designed for enjoying the lifestyle you deserve.
Property Features
Property Type: Residential - Mobile Home
Cooling: Central Air
Heating: Central
Home Style: Florida
Lot Size: 0.13 Acres
Roof Type: Shingle
Stories: 1.0
Taxes: $2,403
Year Built: 2012
Amenities
Ceiling Fans(s)
Crown Molding
Eat-in Kitchen
High Ceilings
Primary Bedroom Main Floor
Solid Surface Counters
Walk-In Closet(s)
Window Treatments
Private Entrance
Private Mailbox
Rain Gutters
Storage
Feature Descriptions
Additional Rooms: Den/Library/Office
Appliances: Dishwasher, Disposal, Dryer, Electric Water Heater, Exhaust Fan, Microwave, Range, Range Hood, Refrigerator, Washer, Water Softener
Association Amenities: Clubhouse, Fence Restrictions, Gated, Laundry, Optional Additional Fees, Pool, Recreation Facilities, Shuffleboard Court, Wheelchair Access
Community Features: Buyer Approval Required, Clubhouse, Deed Restrictions, Dog Park, Gated Community - No Guard, Golf Carts OK, Park, Pool, Wheelchair Access, Street Lights
Directions: From US 41 in Apollo Beach, take Elsberry Road to the MAIN gate. Once inside the community, take an immediate right on Port Royal Lane. At Saint Annes Circle E, turn left. The home is half way down the street on the right.
Exterior: Vinyl Siding
Flood Zone Code: AE
Flooring: Luxury Vinyl
Foundation: Crawlspace
Frontage Canal Brackish: 58
HOA Fee: 242/ Monthly
HOA Y/N: Yes
Home Warranty Y/N: No
Listing Terms: Cash, Other
Lot: In County
Lot Dimensions: 0.13
Number of Pets: 2
Other Equipment: Private Entrance
Other Structures: Storage, Workshop
Ownership: Co-op
Parking: Covered
Parking Notes: Covered
Patio/Porch: Covered, Rear Porch, Screened, Side Porch
Pets Allowed: Breed Restrictions, Number Limit, Size Limit
Pets Restrictions: Pets must be on leash when outside, and registered at the management office.
Pets Size: Small (16-35 Lbs.)
Pets Weight (Max): 40
Property Attached Y/N: No
Property Sub-Type: Manufactured Home
Security: Gated Community, Security Gate
Senior Community: Yes
Sewer: Public Sewer
Showing Instructions: Appointment Only, Combination Lock Box, Gate Code Required, ShowingTime
Special Sale Provisions: None
Special View Info: Water
Utilities: Cable Available, Electricity Connected, Fiber Optics, Public, Sewer Connected, Underground Utilities, Water Connected
Vegetation: Mature Landscaping
Water: Public
Water Access: Canal - Brackish
Water Access Y/N: Yes
Waterfront Features: Canal - Brackish, Boat Ramp - Private, Bridges - Fixed, Seawall - Concrete
Water View: Canal
Windows: Blinds, Window Treatments
Zoning: PD
Room Sizes
Living Room: 15x17
Kitchen: 12x13
Dining Room: 13x17
Primary Bedroom: 12.5x13
Primary Bathroom: 9x11
Bedroom 2: 9x10
Bathroom 2: 9x10
Office: 6.5x11.5
Balcony/Porch/Lanai: 13x17
Balcony/Porch/Lanai: 10x15
Listed By / Shown By
Listed By
Agency Name: KELLER WILLIAMS SOUTH SHORE
Agency Contact: murraycoleman@kw.com
Shown By
Agent Name: Walter John Feble
Agent Phone: Cell: (813) 474-9698
Agency Title: Florida Executive Realty

Estimate Your Payment
Estimated Payment
$ 980.59 per month $689.93 Principal & Interest $200.25 Property Tax $90.42 Homeowner's InsuranceChange Payment Information


Member Participants (and their affiliated licensees, if applicable) shall indicate on their websites that IDX information is provided exclusively for consumers’ personal non-commercial use, that it may not be used for any purpose other than to identify prospective properties consumers may be interested in purchasing, that the data is deemed reliable but is not guaranteed by MLS GRID, and that the use of the MLS GRID Data may be subject to an end user license agreement prescribed by the Member Participant’s applicable MLS if any and as amended from time to time. MLS GRID may, at its discretion, require use of other disclaimers as necessary to protect Member Participant, and/or their MLS from liability.
Based on information submitted to the MLS GRID. All data is obtained from various sources and may not have been verified by broker or MLS GRID. Supplied Open House Information is subject to change without notice. All information should be independently reviewed and verified for accuracy. Properties may or may not be listed by the office/agent presenting the information.
Privacy Policy / DMCA Notice / ADA Accessibility


This site is hosted, designed and copyright
© 1994 - 2026 by
Delta Media Group, Inc. -- Patent Pending --
115 E Saint Annes Circle | MLS# TB8541005
This single family home located at 115 E Saint Annes Circle , Apollo Beach, FL 33572 is currently listed for sale with an asking price of $310,000. This property was built in 2012 and has 2 bedrooms and 2 full baths with 1375 sq. ft. E Saint Annes Circle is located in the CARIBBEAN ISLES RESIDENTIAL COOPERATIVE subdivision. Search CARIBBEAN ISLES RESIDENTIAL COOPERATIVE real estate on wfeble.floridaexecutiverealty.com today.