
BEDS4
BATHS3 full
SQUARE FEET2,297
MLS#L4964721
STATUSActive
PROPERTY TYPEResidential - Single Family
SUBDIVISIONESTATES OF AUBURNDALE
Property Description
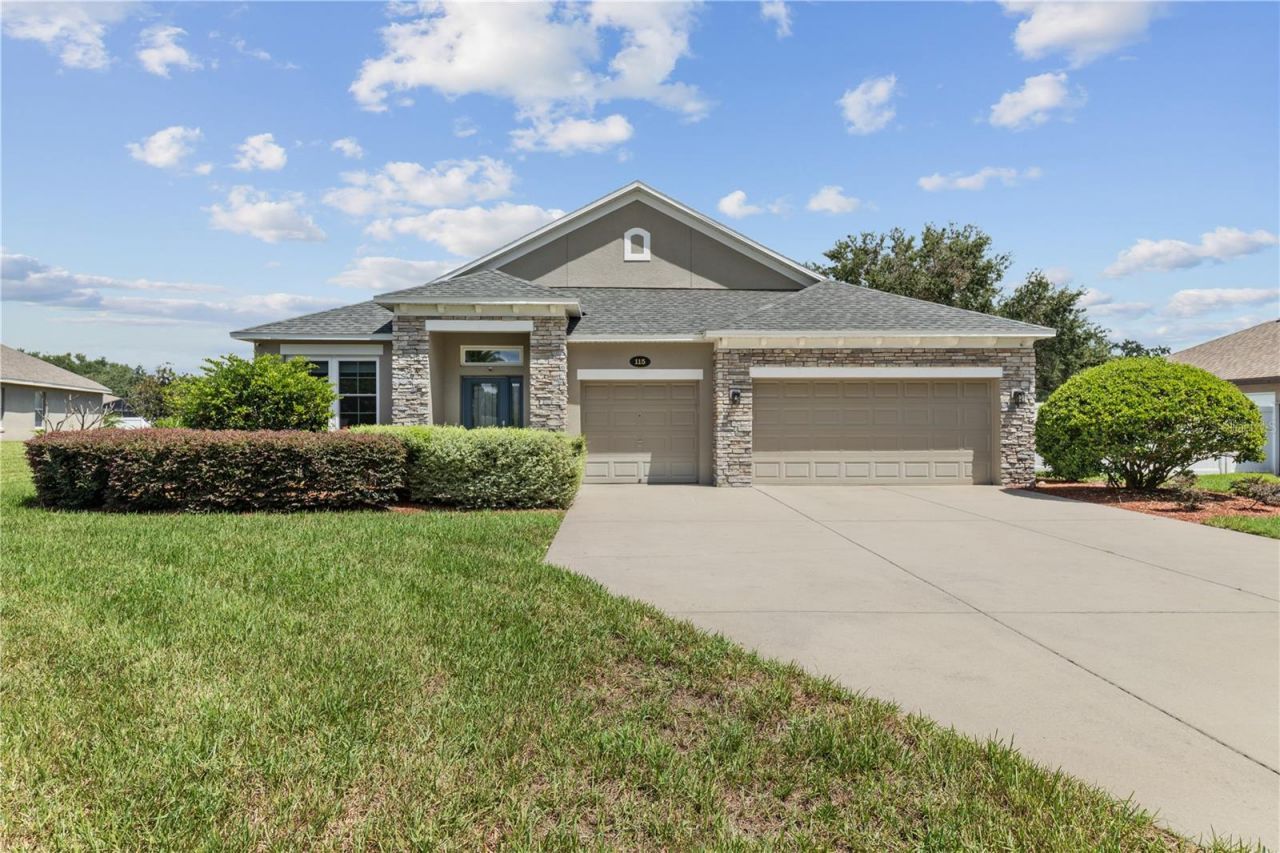
Welcome home to the perfect blend of space, comfort, and Florida living in this beautifully maintained 4-bedroom, 3-bath POOL home, complete with a desirable split floor plan and impressive upgrades throughout. From the moment you enter, the open and inviting layout provides an easy flow between the living, dining, and kitchen spaces, with abundant natural light throughout. The kitchen is truly the heart of the home, featuring an oversized island with seating, granite countertops, stainless steel appliances, abundant cabinetry, and plenty of space for both everyday living and entertaining.The split-bedroom design provides added separation and flexibility, while the spacious primary suite offers a relaxing retreat with wood flooring and a beautifully updated en-suite bath. The primary bathroom features dual vanities and an impressive oversized walk-in shower finished with floor-to-ceiling tile, multiple shower heads, and thoughtful details throughout.Florida living takes center stage out back with a large screen-enclosed swimming pool and covered patio, creating an ideal space for relaxing, entertaining, or enjoying the outdoors year-round. Beyond the pool enclosure, the fully fenced backyard provides additional usable outdoor space.Car enthusiasts, hobbyists, or anyone needing extra workspace will appreciate the CLIMATE CONTROLLED 3 CAR GARAGE featuring finished floors, upgraded lighting, and an exceptionally clean, finished feel that makes the space useful for much more than parking. Topping it all off is a BRAND NEW ROOF, providing an important update and added peace of mind for the next owner. With 4 bedrooms, 3 full baths, a screened pool, fully fenced yard, split floor plan, climate-controlled 3-car garage, and a new roof, this home delivers the space, versatility, and Florida lifestyle buyers are looking for.Located within a gated community, residents can enjoy a large community swimming pool, separate shallow kiddie pool, basketball and pickleball court, and a walking trail winding through the protected tortoise preserve. Conveniently located near I-4 and ideally positioned between Orlando and Tampa. Come experience everything this exceptional home and community have waiting for you and see why this could be the perfect place to call home.
Property Features
Property Type: Residential - Single Family
Cooling: Central Air
Fenced: Yes
Garage: 3 car attached
Heating: Central
Lot Size: 0.29 Acres
Roof Type: Shingle
Stories: 1.0
Taxes: $3,674
Year Built: 2014
Amenities
Ceiling Fans(s)
High Ceilings
Kitchen/Family Room Combo
Open Floorplan
Solid Surface Counters
Solid Wood Cabinets
Split Bedroom
Feature Descriptions
Appliances: Dishwasher, Microwave, Range, Refrigerator
Community Features: Deed Restrictions, Gated Community - No Guard, Golf Carts OK, Playground, Pool
Directions: From exit 44 of of I4. Travel south on hwy 559. Turn L onto Adamâ??s Rd. Turn R into the Estates of Auburndale. At the round-a-bout, take the second R. Then turn R onto Magneta Loop. Turn L onto Sapphire Ct. Home is on the R.
Exterior: Block
Fencing: Vinyl
Flood Zone Code: X
Flooring: Ceramic Tile, Luxury Vinyl
Foundation: Slab
HOA Fee: 525/ Quarterly
HOA Y/N: Yes
Home Warranty Y/N: No
Listing Terms: Cash, Conventional, FHA, VA Loan
Lot: Cul-De-Sac
Lot Dimensions: 0.29
Other Equipment: Irrigation Equipment
Ownership: Fee Simple
Pets Allowed: Yes
Pool: Gunite, In Ground, Screen Enclosure
Property Attached Y/N: No
Property Sub-Type: Single Family Residence
Sewer: Public Sewer
Showing Instructions: 24 Hour Notice, Appointment Only, Call Listing Agent, Combination Lock Box, Gate Code Required, ShowingTime
Special Sale Provisions: None
Swimming Pool: Yes
Utilities: Cable Connected, Electricity Connected, Water Connected
Water: Public
Water Access Y/N: No
Room Sizes
Living Room: 15x16
Dining Room: 16x15
Kitchen: 12x14
Primary Bedroom: 18x14
Listed By / Shown By
Listed By
Agency Name: PROPERTY SHOPPE OF CENTRAL FL
Agency Contact: 863-638-6638
Shown By
Agent Name: Walter John Feble
Agent Phone: Cell: (813) 474-9698
Agency Title: Florida Executive Realty

Estimate Your Payment
Estimated Payment
$ 1,715.57 per month $1,246.09 Principal & Interest $306.17 Property Tax $163.30 Homeowner's InsuranceChange Payment Information


Member Participants (and their affiliated licensees, if applicable) shall indicate on their websites that IDX information is provided exclusively for consumers’ personal non-commercial use, that it may not be used for any purpose other than to identify prospective properties consumers may be interested in purchasing, that the data is deemed reliable but is not guaranteed by MLS GRID, and that the use of the MLS GRID Data may be subject to an end user license agreement prescribed by the Member Participant’s applicable MLS if any and as amended from time to time. MLS GRID may, at its discretion, require use of other disclaimers as necessary to protect Member Participant, and/or their MLS from liability.
Based on information submitted to the MLS GRID. All data is obtained from various sources and may not have been verified by broker or MLS GRID. Supplied Open House Information is subject to change without notice. All information should be independently reviewed and verified for accuracy. Properties may or may not be listed by the office/agent presenting the information.
Privacy Policy / DMCA Notice / ADA Accessibility


This site is hosted, designed and copyright
© 1994 - 2026 by
Delta Media Group, Inc. -- Patent Pending --
115 Sapphire Court | MLS# L4964721
This single family home located at 115 Sapphire Court , Auburndale, FL 33823 is currently listed for sale with an asking price of $559,900. This property was built in 2014 and has 4 bedrooms and 3 full baths with 2297 sq. ft. Sapphire Court is located in the ESTATES OF AUBURNDALE subdivision. Search ESTATES OF AUBURNDALE real estate on wfeble.floridaexecutiverealty.com today.