
BEDS2
BATHS2 full
SQUARE FEET945
MLS#TB8560557
STATUSActive
PROPERTY TYPERental - Condominium
SUBDIVISIONDEERWOOD GARDENS
Property Description
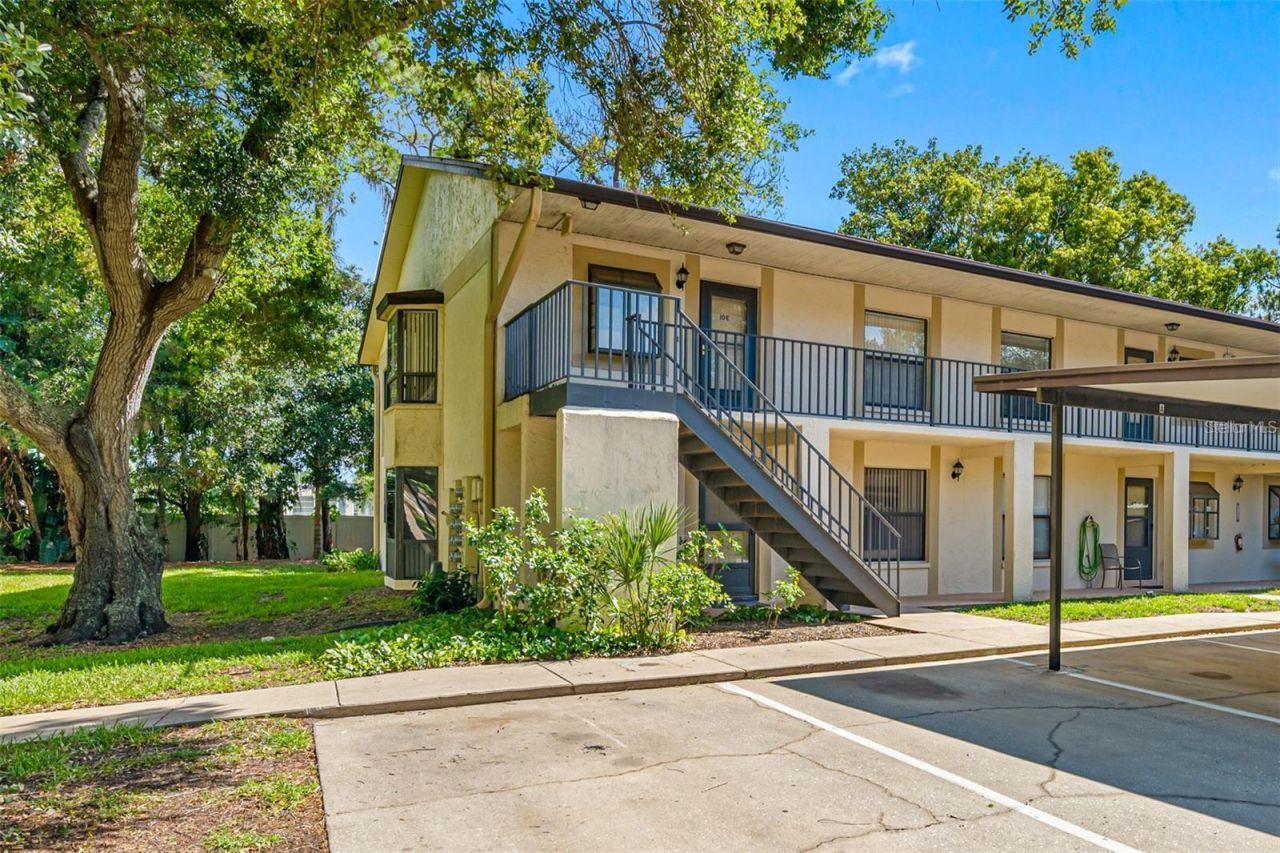
Peaceful Deerwood Gardens is in an unincorporated area of Pinellas county in the Largo/Seminole area. This ground-floor end unit offers comfortable living with 2BR's / 2BA's and a covered carport parking spot. The dining area features a bright bay window that fills the space with natural light, while the kitchen's distinctive plant-shelf window adds charm and display space; neutral tile and carpet flow throughout the home for an easy-care, cohesive look. A screened porch off the living room provides a relaxing spot to unwind and opens to a private outdoor patio perfect for morning coffee, container gardening, or small gatherings. The primary bath has been completely updated. Landscaping with mature trees, and visitor parking provide a tranquil inviting complex. Conveniently located near shopping centers, restaurants, and more, this condo is also only about a 10-minute drive to the Gulf Coast beaches. Don't miss this ground-floor end unit that combines thoughtful updates, outdoor living space, and an excellent location. This unit is also being offered for sale (MLS #TB8520780).
Property Features
Property Type: Rental - Condominium
Cooling: Central Air
Heating: Electric
Stories: 2.0
Year Built: 1990
Amenities
Ceiling Fans(s)
Eat-in Kitchen
Living Room/Dining Room Combo
Sidewalk
Feature Descriptions
Appliances: Dishwasher, Disposal, Electric Water Heater, Microwave, Range, Range Hood, Refrigerator
Community Features: Association Recreation - Owned, Buyer Approval Required, No Truck/RV/Motorcycle Parking, Pool, Street Lights
Directions: Duhme Rd (113 St) to entrance then East to building 10, go in from North entrance and stay on same road.
Flood Zone Code: X
Flooring: Carpet, Tile
Home Warranty Y/N: No
Lease Terms: Twelve Months
Patio/Porch: Covered, Porch, Rear Porch
Pets Allowed: No
Pool: In Ground
Property Attached Y/N: No
Property Sub-Type: Condominium
Sewer: Public Sewer
Showing Instructions: Supra Lock Box, Call Listing Agent
Swimming Pool: Yes
Utilities: Cable Connected, Sewer Connected, Water Connected
Water: Public
Water Access Y/N: No
Room Sizes
Living Room: 12x21
Kitchen: 12x8
Primary Bedroom: 12x14
Bathroom 2: 10x12
Local Schools
High School: Seminole High-PN
Middle School: Osceola Middle-PN
Elementary School: Fuguitt Elementary-PN
Listed By / Shown By
Listed By
Agency Name: CENTURY 21 COAST TO COAST
Agency Contact: 727-398-3030
Shown By
Agent Name: Walter John Feble
Agent Phone: Cell: (813) 474-9698
Agency Title: Florida Executive Realty



Member Participants (and their affiliated licensees, if applicable) shall indicate on their websites that IDX information is provided exclusively for consumers’ personal non-commercial use, that it may not be used for any purpose other than to identify prospective properties consumers may be interested in purchasing, that the data is deemed reliable but is not guaranteed by MLS GRID, and that the use of the MLS GRID Data may be subject to an end user license agreement prescribed by the Member Participant’s applicable MLS if any and as amended from time to time. MLS GRID may, at its discretion, require use of other disclaimers as necessary to protect Member Participant, and/or their MLS from liability.
Based on information submitted to the MLS GRID. All data is obtained from various sources and may not have been verified by broker or MLS GRID. Supplied Open House Information is subject to change without notice. All information should be independently reviewed and verified for accuracy. Properties may or may not be listed by the office/agent presenting the information.
Privacy Policy / DMCA Notice / ADA Accessibility


This site is hosted, designed and copyright
© 1994 - 2026 by
Delta Media Group, Inc. -- Patent Pending --
11511 113th Street , Unit 10A | MLS# TB8560557
This property located at 11511 113th Street , Unit 10A, Largo, FL 33778 is currently listed for rent with an asking price of $1,550 / Monthly. Search Largo real estate on wfeble.floridaexecutiverealty.com today.