
BEDS3
BATHS2 full 1 partial
SQUARE FEET2,840
MLS#A4708903
STATUSActive
PROPERTY TYPEResidential - Single Family
SUBDIVISIONMALLORY PARK
Property Description
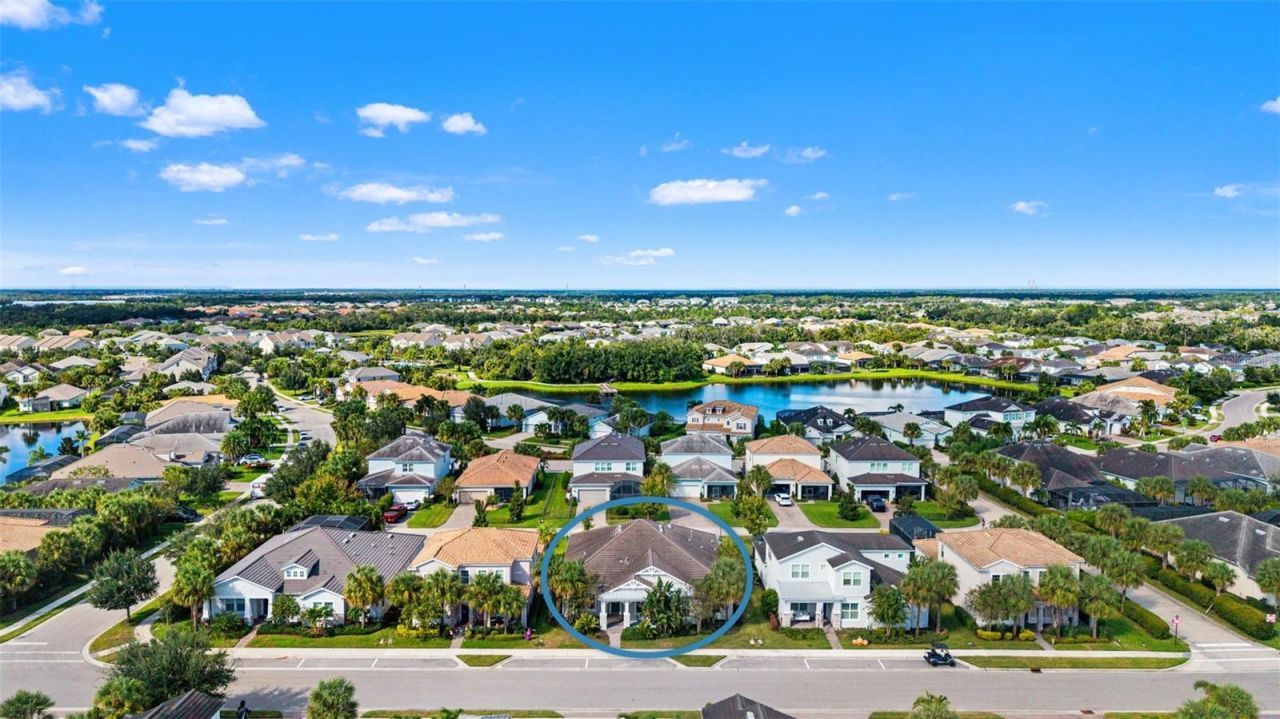
Picture your mornings starting on a covered front porch, coffee in hand, as neighbors stroll the tree-lined sidewalks of Mallory Park. Built in 2021 by DiVosta, this single-story Briarwood offers 2,840 heated sq ft of light-filled living and 4,022 sq ft under roof. Inside are 3 bedrooms, a private study, and 2.5 baths, plus a 3-car garage.One of this home's most special features is out back. The garage is reached by a private back alley shared by just 11 homes, which keeps driveways out of sight and gives the front of the home picture-perfect curb appeal. The alley has become a close-knit community of its own. Neighbors gather for impromptu get-togethers, the alley comes alive with bikes, sidewalk chalk, and friendly conversation, and everyone looks out for one another's homes. Locations like this are rare in Mallory Park.Step inside and the home opens up beneath soaring ceilings. The expansive great room is big enough for holiday gatherings and movie nights, and it flows into a generous chef's kitchen. There, a large island invites casual meals and weekend pancake breakfasts, with quartz counters, a gas cooktop, a convection oven, and a roomy walk-in pantry. The quiet study works as a home office or a playroom. The spacious primary suite is a true retreat, with a cozy sitting area, two walk-in closets, a spa-style shower, and dual sinks. Secondary bedrooms each have their own walk-in closet. At sunset, the oversized screened lanai has room to dine, relax, and entertain.Mallory Park is a gated community with a clubhouse, community pool, fitness center, tennis courts, a park, and a playground, all connected by sidewalks. Elementary and middle schools are within a mile, and Lakewood Ranch High School is just 3 miles away. The home is also minutes from ball fields, Lakewood Ranch Main Street, restaurants, and golf courses. Hop in the car for a ride out to the beach, UTC, downtown Sarasota or St. Pete.
Property Features
Property Type: Residential - Single Family
Cooling: Central Air
Garage: 3 car attached
Heating: Central, Natural Gas
Home Style: Other, Ranch, Traditional
Lot Size: 0.21 Acres
Roof Type: Tile
Stories: 1.0
Taxes: $10,203
Year Built: 2021
Amenities
Ceiling Fans(s)
Eat-in Kitchen
High Ceilings
In Wall Pest System
Kitchen/Family Room Combo
Open Floorplan
Primary Bedroom Main Floor
Solid Surface Counters
Stone Counters
Thermostat
Walk-In Closet(s)
Window Treatments
Hurricane Shutters
Rain Gutters
Sidewalk
Feature Descriptions
Additional Rooms: Den/Library/Office, Great Room, Inside Utility
Appliances: Built-In Oven, Convection Oven, Cooktop, Dishwasher, Disposal, Dryer, Exhaust Fan, Gas Cooktop, Microwave, Range, Range Hood, Refrigerator, Washer
Association Amenities: Basketball Court, Clubhouse, Fence Restrictions, Fitness Center, Gated, Lobby Key Required, Maintenance, Park, Pickleball Court(s), Playground, Pool, Recreation Facilities, Spa/Hot Tub, Tennis Court(s)
Builder: Divosta
Community Features: Association Recreation - Owned, Clubhouse, Deed Restrictions, Fitness Center, Gated Community - No Guard, Park, Playground, Pool, Sidewalks, Tennis Court(s), Street Lights
Directions: Lakewood Ranch Blvd to Wood Fern Trail, left onto Mallory Park Trail. At gate show QR code (provided by listing agent), first right onto Blue Hill, home will be on your left.
Disaster Mitigation: Hurricane Shutters/Windows
Exterior: Block, Stucco
Flood Zone Code: X
Flooring: Carpet, Tile
Foundation: Slab
Garage Dimensions: 28x24
HOA Fee: 1000/ Quarterly
HOA Y/N: Yes
Home Warranty Y/N: No
Hot Tub: Yes
Listing Terms: Cash, Conventional, FHA, VA Loan
Lot: In County
Lot Dimensions: 0.21
Model: Briarwood
Number of Pets: 3
Other Equipment: Irrigation Equipment
Ownership: Fee Simple
Parking: Curb Parking, Driveway, Electric Vehicle Charging Station(s), Garage Door Opener, Garage Faces Rear
Parking Notes: Curb Parking, Driveway, Electric Vehicle Charging St
Patio/Porch: Covered, Enclosed, Front Porch, Rear Porch, Screened
Pets Allowed: Breed Restrictions, Number Limit, Yes
Pets Restrictions: Call 941-900-1124 for more information.
Property Attached Y/N: No
Property Sub-Type: Single Family Residence
Security: Gated Community, Smoke Detector(s)
Sewer: Public Sewer
Showing Instructions: Appointment Only, Lock Box Electronic, ShowingTime
Special Sale Provisions: None
Utilities: BB/HS Internet Available, Cable Connected, Electricity Connected, Natural Gas Connected, Sewer Connected, Underground Utilities, Water Connected
Vegetation: Mature Landscaping
Water: Public
Water Access Y/N: No
Windows: Drapes, Rods, Window Treatments
Zoning: RESI
Room Sizes
Great Room: 19x22
Bedroom 2: 12x12
Primary Bedroom: 14x17
Bedroom 3: 12x12
Den: 14x12
Kitchen: 19x13
Local Schools
High School: Lakewood Ranch High
Middle School: Dr Mona Jain Middle
Elementary School: Gullett Elementary
Listed By / Shown By
Listed By
Agency Name: KW SUNCOAST
Agency Contact: 941-792-2000
Shown By
Agent Name: Walter John Feble
Agent Phone: Cell: (813) 474-9698
Agency Title: Florida Executive Realty

Estimate Your Payment
Estimated Payment
$ 2,713.00 per month $1,646.92 Principal & Interest $850.25 Property Tax $215.83 Homeowner's InsuranceChange Payment Information


Member Participants (and their affiliated licensees, if applicable) shall indicate on their websites that IDX information is provided exclusively for consumers’ personal non-commercial use, that it may not be used for any purpose other than to identify prospective properties consumers may be interested in purchasing, that the data is deemed reliable but is not guaranteed by MLS GRID, and that the use of the MLS GRID Data may be subject to an end user license agreement prescribed by the Member Participant’s applicable MLS if any and as amended from time to time. MLS GRID may, at its discretion, require use of other disclaimers as necessary to protect Member Participant, and/or their MLS from liability.
Based on information submitted to the MLS GRID. All data is obtained from various sources and may not have been verified by broker or MLS GRID. Supplied Open House Information is subject to change without notice. All information should be independently reviewed and verified for accuracy. Properties may or may not be listed by the office/agent presenting the information.
Privacy Policy / DMCA Notice / ADA Accessibility


This site is hosted, designed and copyright
© 1994 - 2026 by
Delta Media Group, Inc. -- Patent Pending --
12111 Blue Hill Trail | MLS# A4708903
This single family home located at 12111 Blue Hill Trail , Bradenton, FL 34211 is currently listed for sale with an asking price of $740,000. This property was built in 2021 and has 3 bedrooms and 2 full and 1 partial baths with 2840 sq. ft. Blue Hill Trail is located in the MALLORY PARK subdivision. Search MALLORY PARK real estate on wfeble.floridaexecutiverealty.com today.