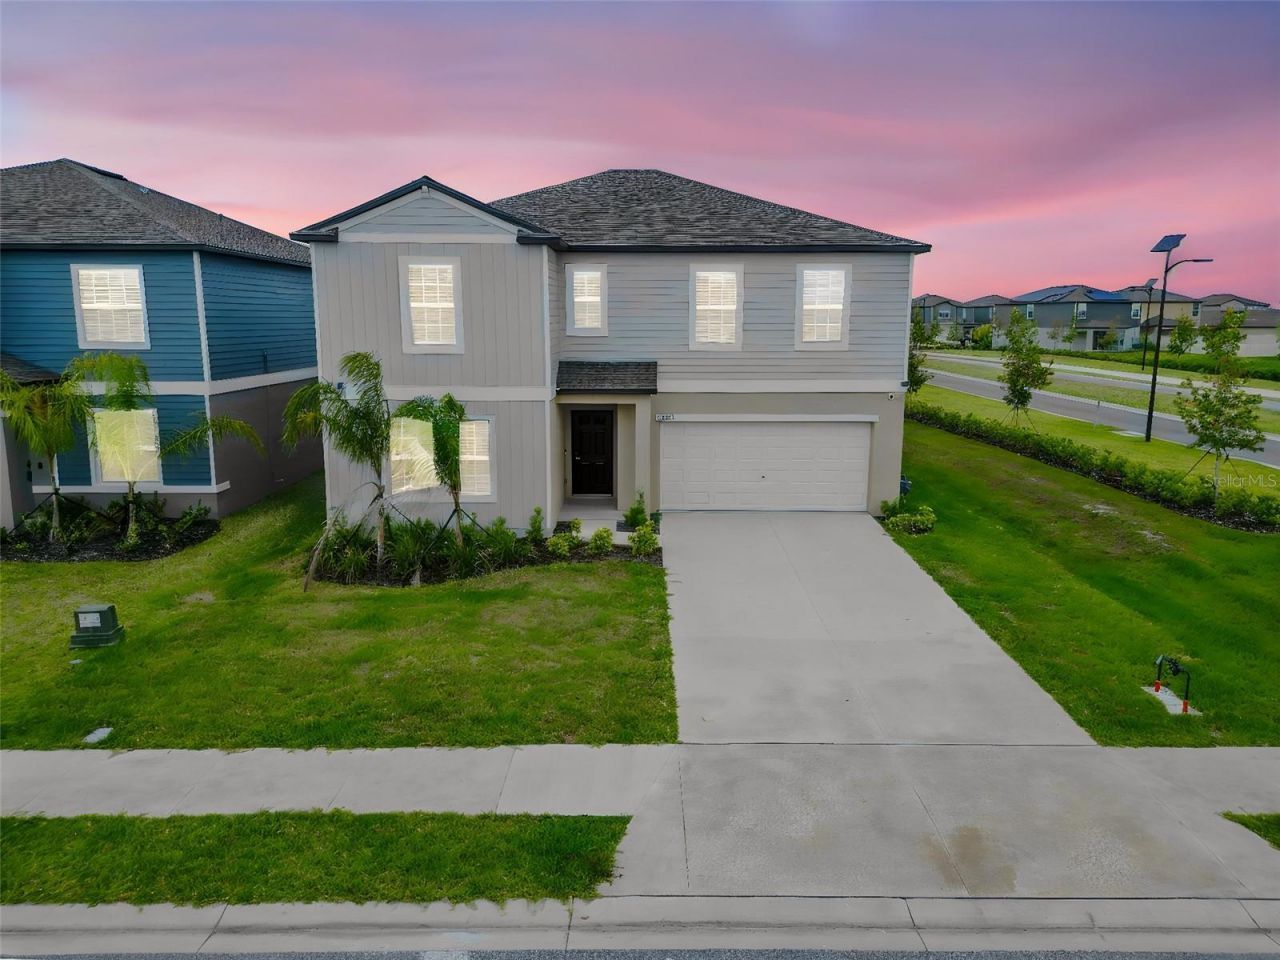

BEDS5
BATHS3 full
SQUARE FEET3,326
MLS#TB8503165
STATUSActive
PROPERTY TYPERental - Single Family
SUBDIVISIONPROSPERITY LAKES
Property Description
Welcome to 12227 Radiant Gem Trail in the highly sought-after Prosperity Lakes community of Parrish, Florida-a fantastic home in an exceptional neighborhood offering resort-style amenities and the perfect blend of space, flexibility, and modern living.This expansive two-story residence features 5 bedrooms, 3 bathrooms, a 2-car garage, and the largest floor plan in the community, making it an ideal choice for larger households or multigenerational living. The bright, open-concept first floor seamlessly connects the kitchen, dining, and living areas, creating a welcoming space for both everyday living and entertaining.The spacious primary suite is conveniently located on the main level and offers a private en-suite bathroom and walk-in closet. Also downstairs is a secondary bedroom and a unique flex space complete with its own private kitchenette, providing endless possibilities for guests, extended family, a home office, or independent living. Additional first-floor features include an indoor laundry room and an 8' x 8' covered lanai overlooking peaceful water views.Upstairs, you'll find an oversized (seriously, it is HUGE!) loft that serves as the perfect media room, game room, office, or additional living area. Two generously sized bedrooms are complemented by an expansive third suite that was thoughtfully created by combining two bedrooms, offering incredible flexibility for a private retreat, shared bedroom, or bonus living space.Your monthly rent includes internet, along with full access to Prosperity Lakes' outstanding resort-style amenities, including a clubhouse, fitness center, resort-style swimming pool, tennis courts, pickleball courts, playgrounds, and scenic walking paths.Conveniently located near Fort Hamer Park, Little Manatee River State Park, premier golf courses, shopping, dining, and with easy access to I-75 and I-275, this home offers both comfort and convenience in one of Parrish's most desirable master-planned communities.Annual lease only. First month's rent, last month's rent, and a security deposit are required for move-in. The property is available for occupancy a minimum of 30 days after application approval, making it an excellent option for those planning an upcoming move.If you're looking for an exceptional home in a vibrant community with outstanding resort-style amenities, this is one you won't want to miss. Schedule your private showing today!
Property Features
Property Type: Rental - Single Family
Cooling: Central Air
Garage: 2 car attached
Heating: Central, Electric, Natural Gas
Lot Size: 0.13 Acres
Year Built: 2025
Amenities
Ceiling Fans(s)
Kitchen/Family Room Combo
Open Floorplan
Primary Bedroom Main Floor
Split Bedroom
Stone Counters
Thermostat
Walk-In Closet(s)
Feature Descriptions
Additional Rooms: Interior In-Law Suite w/No Private Entry, Loft
Appliances: Dishwasher, Disposal, Dryer, Electric Water Heater, Exhaust Fan, Freezer, Microwave, Range, Refrigerator, Washer, Water Softener
Community Features: Clubhouse, Fitness Center, Playground, Pool, Sidewalks, Tennis Court(s)
Days on Site: 126
Directions: South on I-75 to exit 240A, merge to FL 674 Manatee, take a right onto 301 S to Prosperity lakes Blvd to left on Radiant Gem Trail.
Flooring: Carpet, Tile
HOA Y/N: Yes
Home Warranty Y/N: No
Lease Terms: Twelve Months
Lot Dimensions: 0.13
Parking: Driveway, Garage Door Opener
Parking Notes: Driveway, Garage Door Opener
Patio/Porch: Covered, Screened
Pets Allowed: Yes
Property Attached Y/N: No
Property Sub-Type: Single Family Residence
Security: Smoke Detector(s)
Sewer: Public Sewer
Showing Instructions: 24 Hour Notice, Appointment Only
Utilities: BB/HS Internet Available, Electricity Connected, Water Connected
Water: Public
Water Access Y/N: No
Room Sizes
Kitchen: 14x11
Primary Bedroom: 13x18
Dining Room: 8x18
Listed By / Shown By
Listed By
Agency Name: ORANGE GROVE PROPERTY SOLUTIONS
Agency Contact: 727-336-3202
Shown By
Agent Name: Walter John Feble
Agent Phone: Cell: (813) 474-9698
Agency Title: Florida Executive Realty



Member Participants (and their affiliated licensees, if applicable) shall indicate on their websites that IDX information is provided exclusively for consumers’ personal non-commercial use, that it may not be used for any purpose other than to identify prospective properties consumers may be interested in purchasing, that the data is deemed reliable but is not guaranteed by MLS GRID, and that the use of the MLS GRID Data may be subject to an end user license agreement prescribed by the Member Participant’s applicable MLS if any and as amended from time to time. MLS GRID may, at its discretion, require use of other disclaimers as necessary to protect Member Participant, and/or their MLS from liability.
Based on information submitted to the MLS GRID. All data is obtained from various sources and may not have been verified by broker or MLS GRID. Supplied Open House Information is subject to change without notice. All information should be independently reviewed and verified for accuracy. Properties may or may not be listed by the office/agent presenting the information.
Privacy Policy / DMCA Notice / ADA Accessibility


This site is hosted, designed and copyright
© 1994 - 2026 by
Delta Media Group, Inc. -- Patent Pending --
12227 Radiant Gem Trl | MLS# TB8503165
This property located at 12227 Radiant Gem Trl, Parrish, FL 34219 is currently listed for rent with an asking price of $3,300 / Monthly. Search Parrish real estate on wfeble.floridaexecutiverealty.com today.