
BEDS4
BATHS3 full
SQUARE FEET2,093
MLS#L4964806
STATUSActive
PROPERTY TYPEResidential - Single Family
SUBDIVISIONPEACE CRK RESERVE
Property Description
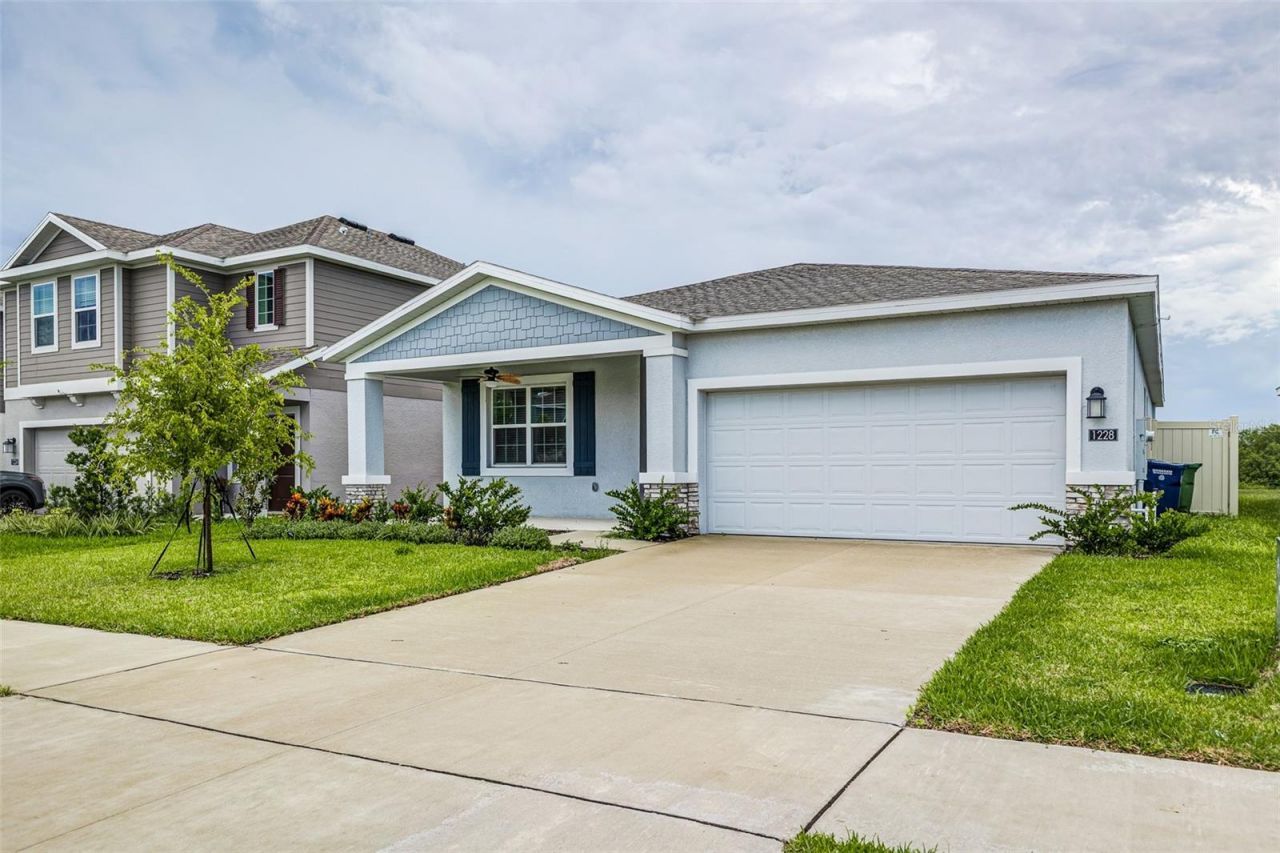
Modern Comfort Meets Natural Serenity - 1228 Tyler Loop, Winter Haven, FLDiscover peaceful Florida living in this beautifully maintained 4-bedroom, 3-bath Lennar Next Gen home in the desirable Peace Creek Reserve community. Built in 2024 and offering approximately 2,100 square feet of thoughtfully designed, single-story living space, this home combines modern comfort, flexible living arrangements, and tranquil natural views.The open-concept main living area features high ceilings, abundant natural light, quartz countertops, stainless-steel appliances, and tile flooring in all wet areas. The smart, spacious layout creates an inviting setting for both everyday living and entertaining.A standout feature is the private Next Gen suite, complete with its own entrance, kitchenette, living room, bedroom, and full bathroom. This flexible space is ideal for extended family, guests, a home office, or a comfortable multigenerational living arrangement.Step outside to a fully fenced backyard overlooking a natural retention basin with protected wetlands beyond. The open rear fencing preserves the peaceful view, where Sandhill cranes, water birds, turtles, and other native wildlife can often be seen. With no immediate rear neighbor, the outdoor space offers an added sense of openness and connection to nature.The two-car garage features an eye-catching epoxy-coated floor with black, silver, gold, and brown flecks that shimmer in the light-a sleek and practical upgrade that sets this home apart. A six-foot privacy fence with gates on both sides provides additional seclusion while maintaining the panoramic rear view.Peace Creek Reserve offers residents access to a community swimming pool and playground. The home is situated on a quiet, U-shaped street with low traffic and is conveniently located near shopping, dining, schools, Highway 27, and Winter Haven's celebrated Chain of Lakes.For recreation and entertainment, LEGOLAND Florida Resort is approximately 15 minutes away, while Walt Disney World is generally less than an hour away, depending on traffic. This location offers an appealing balance of peaceful residential living and convenient access to some of Central Florida's most popular attractions.Schedule your private tour today and experience the comfort, flexibility, and natural setting this distinctive home has to offer.
Property Features
Property Type: Residential - Single Family
Cooling: Central Air
Fenced: Yes
Garage: 2 car attached
Heating: Central
Lot Size: 0.13 Acres
Roof Type: Shingle
Stories: 1.0
Taxes: $7,960
Year Built: 2024
Amenities
Ceiling Fans(s)
Eat-in Kitchen
High Ceilings
In Wall Pest System
Living Room/Dining Room Combo
Thermostat
Lighting
Feature Descriptions
Appliances: Dishwasher, Electric Water Heater, Microwave, Range, Refrigerator
Association Amenities: Clubhouse, Park, Playground, Pool
Community Features: Clubhouse, Community Mailbox, Park, Playground, Pool
Directions: Traveling on Old Bartow Lake Wales Rd/Old Lake Wales Rd 2.5 mi. At the traffic circle, continue straight onto Baxter Blvd. 0.2 mi Turn left onto Reggie Rd 0.1 mi Turn left. Destination will be on the right
Exterior: Stucco
Fencing: Fenced, Other, Vinyl
Flood Zone Code: X
Flooring: Carpet, Tile
Foundation: Slab
Garage Dimensions: 20x21
HOA Fee: 174/ Annually
HOA Y/N: Yes
Home Warranty Y/N: No
Listing Terms: Cash, Conventional, FHA, VA Loan
Lot Dimensions: 0.13
Other Equipment: Irrigation Equipment
Ownership: Fee Simple
Patio/Porch: Covered, Patio, Rear Porch
Pets Allowed: Yes
Property Attached Y/N: No
Property Sub-Type: Single Family Residence
Sewer: Public Sewer
Showing Instructions: Appointment Only, Call Listing Agent
Special Sale Provisions: None
Utilities: Public
Water: None
Water Access Y/N: No
Room Sizes
Primary Bedroom: 12x14
Bedroom 2: 11x10
Bedroom 3: 11x10
Local Schools
Middle School: McLaughlin Academy Of Excellence
Elementary School: South Pointe Elementary
Listed By / Shown By
Listed By
Agency Name: PMI ARRICO REALTY AND PRTP MGT
Agency Contact: 863-606-1094
Shown By
Agent Name: Walter John Feble
Agent Phone: Cell: (813) 474-9698
Agency Title: Florida Executive Realty

Estimate Your Payment
Estimated Payment
$ 1,458.78 per month $703.28 Principal & Interest $663.33 Property Tax $92.17 Homeowner's InsuranceChange Payment Information


Member Participants (and their affiliated licensees, if applicable) shall indicate on their websites that IDX information is provided exclusively for consumers’ personal non-commercial use, that it may not be used for any purpose other than to identify prospective properties consumers may be interested in purchasing, that the data is deemed reliable but is not guaranteed by MLS GRID, and that the use of the MLS GRID Data may be subject to an end user license agreement prescribed by the Member Participant’s applicable MLS if any and as amended from time to time. MLS GRID may, at its discretion, require use of other disclaimers as necessary to protect Member Participant, and/or their MLS from liability.
Based on information submitted to the MLS GRID. All data is obtained from various sources and may not have been verified by broker or MLS GRID. Supplied Open House Information is subject to change without notice. All information should be independently reviewed and verified for accuracy. Properties may or may not be listed by the office/agent presenting the information.
Privacy Policy / DMCA Notice / ADA Accessibility


This site is hosted, designed and copyright
© 1994 - 2026 by
Delta Media Group, Inc. -- Patent Pending --
1228 Tyler Loop | MLS# L4964806
This single family home located at 1228 Tyler Loop, Winter Haven, FL 33884 is currently listed for sale with an asking price of $316,000. This property was built in 2024 and has 4 bedrooms and 3 full baths with 2093 sq. ft. Tyler Loop is located in the PEACE CRK RESERVE subdivision. Search PEACE CRK RESERVE real estate on wfeble.floridaexecutiverealty.com today.