
BEDS3
BATHS2 full
SQUARE FEET1,429
MLS#TB8543554
STATUSActive
PROPERTY TYPEResidential - Condominium
SUBDIVISIONHUNTINGTON CONDO
Property Description
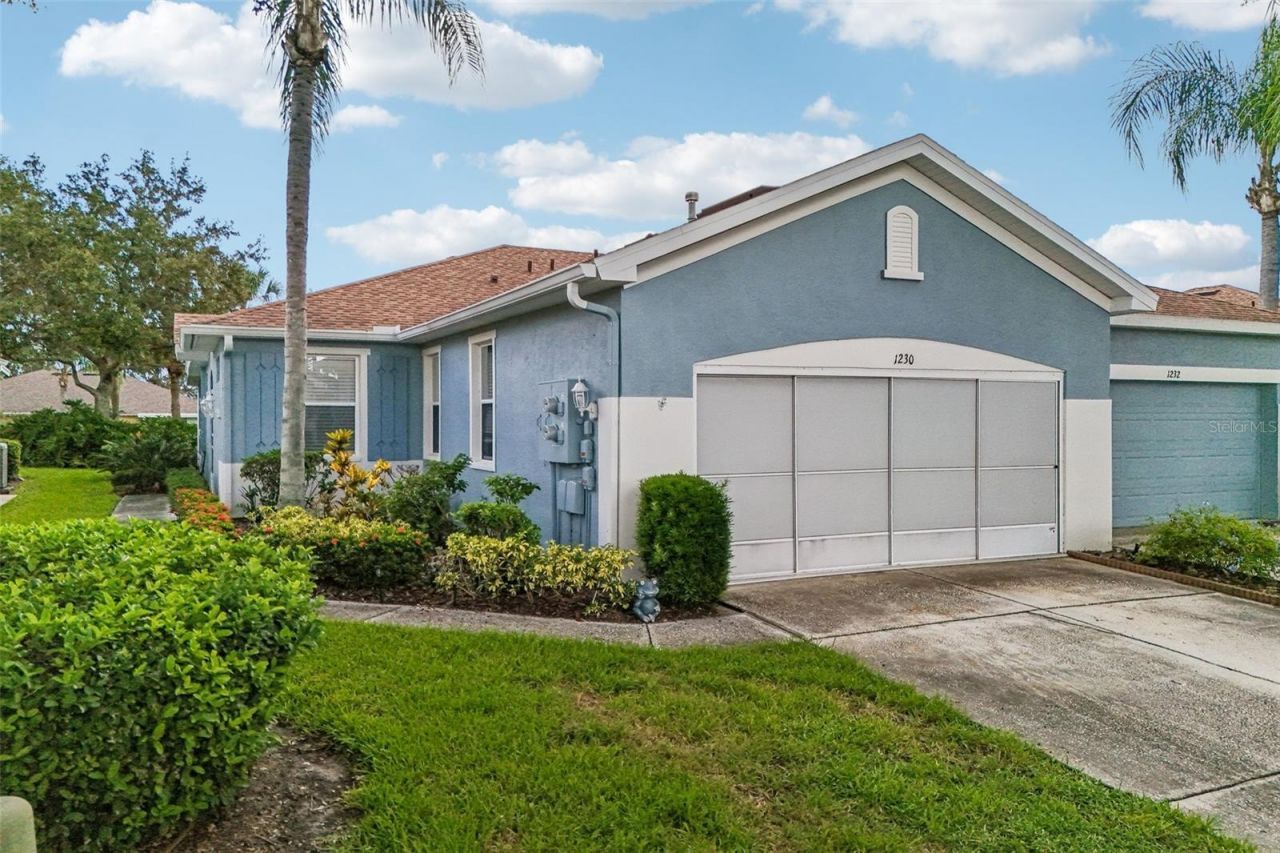
Welcome to worry-free resort-style living in the premier gated 55+ community of Kings Point! This charming 3-bedroom, 2-bathroom paired villa features a spacious 2-car garage and an inviting, light-filled layout designed for easy maintenance and effortless entertaining.Walk up to your private side entrance and step inside to discover a bright open-concept living and dining area featuring clean neutral finishes, beautiful wood-look laminate flooring, and tile throughout the main living areas. The well-appointed kitchen boasts solid-surface countertops, crisp light cabinetry, full-tile backsplash, stainless steel appliances, a breakfast bar, and a cozy casual dining nook.Relax in the generous primary suite, complete with an updated en-suite bathroom featuring a tile walk-in shower with safety grab bars. 2 additional large rooms perfect for hosting overnight guests, setting up a dedicated home office, or creating a craft hobby space, with access to an additional bathroom for convenience. Glass doors open to a screened-in lanai with lush green views, lighting and a fan-the ideal spot for morning coffee or evening breezes.You'll love the gated community of Kings Point, which has amazing facilities, pools, clubs and events just waiting for you to enjoy. Located between Sarasota and Tampa, this home is perfectly positioned for a convenient ride to airports, great shopping, dining, and professional entertainment. With easy access to award-winning, sandy beaches, you'll experience the best of all worlds-without the stress of big city life. Leave the hustle behind and embrace a new chapter in Sun City Center, Florida, the state's top-ranked and most affordable 55+ retirement community.
Property Features
Property Type: Residential - Condominium
Cooling: Central Air
Garage: 2 car attached
Heating: Central
Home Style: Contemporary
Lot Size: 0.05 Acres
Roof Type: Shingle
Stories: 1.0
Taxes: $3,537
Year Built: 2003
Amenities
Ceiling Fans(s)
Eat-in Kitchen
High Ceilings
Kitchen/Family Room Combo
Living Room/Dining Room Combo
Open Floorplan
Solid Surface Counters
Solid Wood Cabinets
Walk-In Closet(s)
Private Entrance
Sidewalk
Feature Descriptions
Additional Rooms: Inside Utility
Appliances: Dishwasher, Microwave, Range, Refrigerator
Association Amenities: Cable TV, Clubhouse, Fence Restrictions, Fitness Center, Gated, Golf Course, Handicap Modified, Maintenance, Pickleball Court(s), Pool, Recreation Facilities, Security, Shuffleboard Court, Tennis Court(s), Vehicle Restrictions, Wheelchair Access
Community Features: Buyer Approval Required, Clubhouse, Community Mailbox, Deed Restrictions, Fitness Center, Gated Community - Guard, Golf Carts OK, Golf, Handicap Modified, Pool, Restaurant, Sidewalks, Tennis Court(s), Wheelchair Access
Condo Fee: $695/ Monthly
Directions: Heading East on College Ave towards Sun City Center, right onto Kings Blvd, left onto Newpoint Dr, left onto Vilmont Greens Dr, left onto Acadia Greens Dr, right onto Huntington Greens Dr, home is on the left.
Exterior: Block, Stucco
Flood Zone Code: X
Flooring: Ceramic Tile, Laminate
Foundation: Slab
Home Warranty Y/N: Yes
Listing Terms: Cash, Conventional
Lot: Cul-De-Sac, City Limits, In County, Level
Lot Dimensions: 0.05
Number of Pets: 2
Other Equipment: Private Entrance
Ownership: Fee Simple
Parking: Driveway
Parking Notes: Driveway
Patio/Porch: Covered, Rear Porch, Screened, Side Porch
Pets Allowed: Number Limit, Yes
Pets Restrictions: Allowed to keep up to 2 pets. No pet deposit. Only 1 pet may be replaced. If owner has 1 pet they may not have more than 1 pet. If owner has no pets they may have only 1 pet. Birds or fish are permitted long as they are contained and not a nuisance.
Property Attached Y/N: No
Property Sub-Type: Condominium
Senior Community: Yes
Sewer: Public Sewer
Showing Instructions: ShowingTime
Special Sale Provisions: None
Utilities: Cable Available, Electricity Available
Vegetation: Mature Landscaping
Water: Public
Water Access Y/N: No
Windows: Skylight(s)
Zoning: PD
Room Sizes
Kitchen: 14.4x7.11
Living Room: 19x18.4
Dining Room: 15.8x7.8
Utility Room: 5.1x11.2
Primary Bedroom: 12.1x15
Bedroom 2: 13.2x10.1
Bedroom 3: 9.11x10.3
Balcony/Porch/Lanai: 4.4x5.5
Balcony/Porch/Lanai: 26.9x7.11
Listed By / Shown By
Listed By
Agency Name: KELLER WILLIAMS SOUTH SHORE
Agency Contact: murraycoleman@kw.com
Shown By
Agent Name: Walter John Feble
Agent Phone: Cell: (813) 474-9698
Agency Title: Florida Executive Realty

Estimate Your Payment
Estimated Payment
$ 898.63 per month $533.91 Principal & Interest $294.75 Property Tax $69.97 Homeowner's InsuranceChange Payment Information


Member Participants (and their affiliated licensees, if applicable) shall indicate on their websites that IDX information is provided exclusively for consumers’ personal non-commercial use, that it may not be used for any purpose other than to identify prospective properties consumers may be interested in purchasing, that the data is deemed reliable but is not guaranteed by MLS GRID, and that the use of the MLS GRID Data may be subject to an end user license agreement prescribed by the Member Participant’s applicable MLS if any and as amended from time to time. MLS GRID may, at its discretion, require use of other disclaimers as necessary to protect Member Participant, and/or their MLS from liability.
Based on information submitted to the MLS GRID. All data is obtained from various sources and may not have been verified by broker or MLS GRID. Supplied Open House Information is subject to change without notice. All information should be independently reviewed and verified for accuracy. Properties may or may not be listed by the office/agent presenting the information.
Privacy Policy / DMCA Notice / ADA Accessibility


This site is hosted, designed and copyright
© 1994 - 2026 by
Delta Media Group, Inc. -- Patent Pending --
1230 Huntington Greens Drive | MLS# TB8543554
This condo located at 1230 Huntington Greens Drive , Sun City Center, FL 33573 is currently listed for sale with an asking price of $239,900. This property was built in 2003 and has 3 bedrooms and 2 full baths with 1429 sq. ft. Huntington Greens Drive is located in the HUNTINGTON CONDO subdivision. Search HUNTINGTON CONDO real estate on wfeble.floridaexecutiverealty.com today.