
BEDS2
BATHS2 full
SQUARE FEET1,152
MLS#NS1088925
STATUSActive
PROPERTY TYPEResidential - Mobile Home
SUBDIVISIONRIVER PARK MOBILE HOME COLONY
Property Description
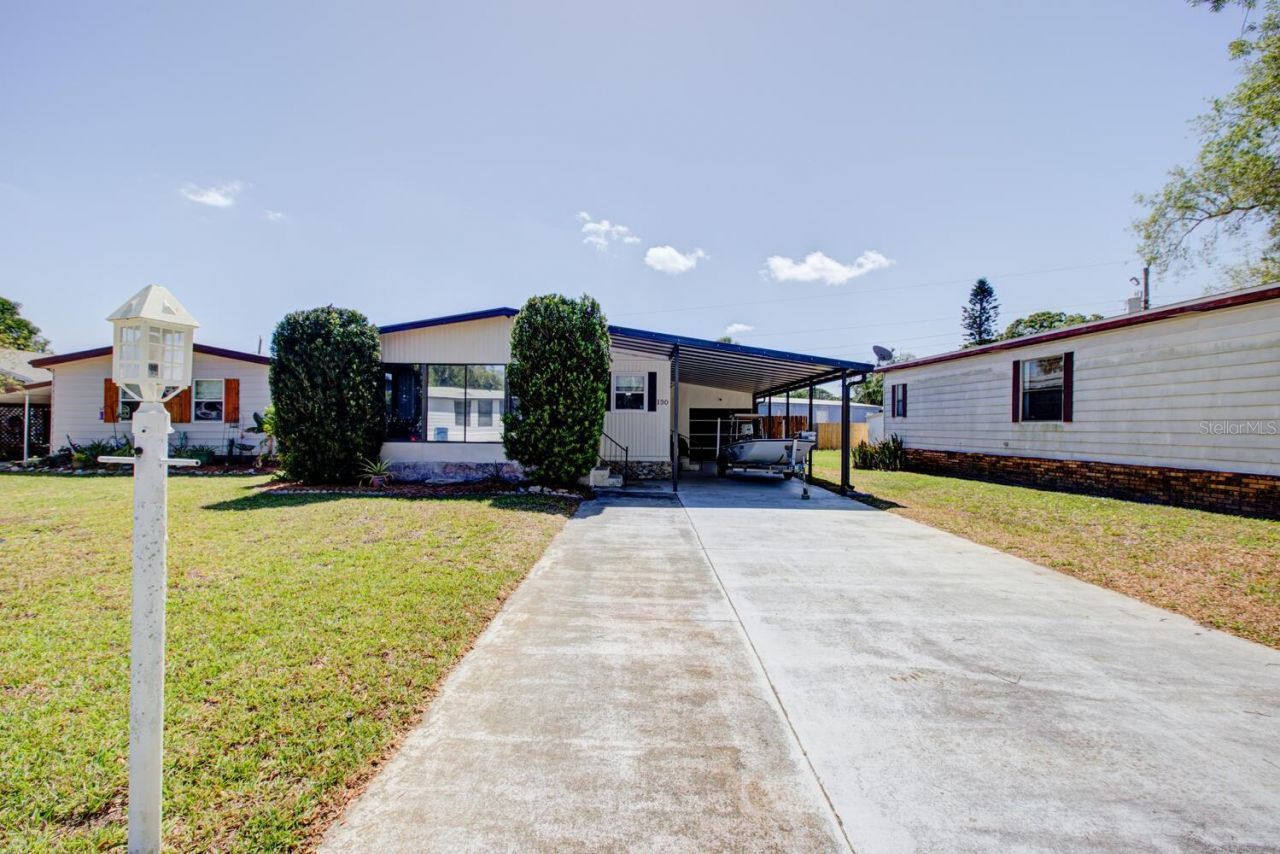
Virtually Staged. VIRTUALLY STAGED! LAND-OWNED WATERFRONT COMMUNITY ON THE INTRACOASTAL - NO LAND LEASE! Beautifully maintained 2BR/2BA featuring a bright front sunroom, open living/dining area, oversized primary suite with walk-in closet & ensuite bath.UPDATES: LVP FLOORING & ALL-NEW APPLIANCES (2023), UPDATED PLUMBING (2021), 3-TON AC/HEAT (2018), upgraded lighting & ceiling fans, HURRICANE SHUTTERS, newly anchored carport posts & LEVELED WITH CONCRETE PIERS (2024).OUTDOOR FEATURES: EXTRA-LONG/WIDE DRIVEWAY with 6+ VEHICLE & BOAT PARKING, large carport, garage/workshop & fully fenced backyard.WATERFRONT LIFESTYLE: DIRECT INTRACOASTAL ACCESS, private boat launch, covered boat lifts/slips, 300-FT PRIVATE FISHING PIER, boat/RV storage, 2 SALTWATER POOLS (1 heated), shuffleboard & clubhouse with activities. GOLF-CART FRIENDLY!LOW $330/MO AMENITIES FEE. Perfect for a full-time residence, winter retreat or investment property. ENJOY THE WATERFRONT LIFESTYLE WITHOUT A LAND LEASE!
Property Features
Property Type: Residential - Mobile Home
Cooling: Central Air
Fenced: Yes
Garage: 1
Heating: Central, Electric
Lot Size: 0.13 Acres
Roof Type: Metal
Stories: 1.0
Taxes: $1,364
Year Built: 1981
Amenities
Built-in Features
Ceiling Fans(s)
High Ceilings
Kitchen/Family Room Combo
Living Room/Dining Room Combo
Primary Bedroom Main Floor
Walk-In Closet(s)
Window Treatments
Hurricane Shutters
Private Mailbox
Private Yard
Feature Descriptions
Additional Rooms: Bonus Room, Florida Room, Storage Rooms
Appliances: Dishwasher, Electric Water Heater, Microwave, Range, Range Hood, Refrigerator
Association Amenities: Clubhouse, Pool, Recreation Facilities, Shuffleboard Court, Storage
Body of Water: INDIAN RIVER
Community Features: Buyer Approval Required, Clubhouse, Golf Carts OK, Pool
Days on Site: 26
Directions: US 1 South past Boston Whaler , next Right into Terra Mar Village.
Disaster Mitigation: Above Flood Plain, Hurricane Shutters/Windows
Energy Efficient: Windows
Fencing: Fenced
Flood Zone Code: X
Flooring: Luxury Vinyl
Foundation: Other
HOA Fee: 330/ Monthly
HOA Y/N: Yes
Home Warranty Y/N: No
Listing Terms: Cash, Conventional, FHA, VA Loan
Lot: Level, Paved
Lot Dimensions: 0.13
Number of Pets: 2
Other Equipment: Irrigation Equipment, Private Yard
Other Structures: Storage, Workshop
Ownership: Fee Simple
Parking: Boat, Covered, Driveway, Ground Level, Guest, RV Carport, RV Access/Parking, Workshop in Garage
Parking Notes: Boat, Covered, Driveway, Ground Level, Guest, RV Carpor
Patio/Porch: Covered, Enclosed, Front Porch
Pets Allowed: Breed Restrictions
Pets Restrictions: See Manager for details
Property Attached Y/N: No
Property Sub-Type: Manufactured Home
Sewer: Public Sewer
Showing Instructions: Combination Lock Box, Go Direct, ShowingTime
Special Sale Provisions: None
Special View Info: Water
Utilities: Cable Available, Electricity Connected, Sewer Connected, Sprinkler Well, Water Connected
Water: Public
Water Access: Intracoastal Waterway, River
Water Access Y/N: Yes
Waterfront Features: Boat Port, Boat Ramp - Private, Fishing Pier
Windows: Blinds, Shutters
Zoning: MH-5W
Room Sizes
Kitchen: 14.5x11
Dining Room: 11.5x11
Living Room: 18x11.5
Primary Bedroom: 15.5x13.5
Bedroom 2: 11x11
Listed By / Shown By
Listed By
Agency Name: COLLADO REAL ESTATE
Agency Contact: 386-427-0002
Shown By
Agent Name: Walter John Feble
Agent Phone: Cell: (813) 474-9698
Agency Title: Florida Executive Realty

Estimate Your Payment
Estimated Payment
$ 564.25 per month $398.38 Principal & Interest $113.67 Property Tax $52.21 Homeowner's InsuranceChange Payment Information


Member Participants (and their affiliated licensees, if applicable) shall indicate on their websites that IDX information is provided exclusively for consumers’ personal non-commercial use, that it may not be used for any purpose other than to identify prospective properties consumers may be interested in purchasing, that the data is deemed reliable but is not guaranteed by MLS GRID, and that the use of the MLS GRID Data may be subject to an end user license agreement prescribed by the Member Participant’s applicable MLS if any and as amended from time to time. MLS GRID may, at its discretion, require use of other disclaimers as necessary to protect Member Participant, and/or their MLS from liability.
Based on information submitted to the MLS GRID. All data is obtained from various sources and may not have been verified by broker or MLS GRID. Supplied Open House Information is subject to change without notice. All information should be independently reviewed and verified for accuracy. Properties may or may not be listed by the office/agent presenting the information.
Privacy Policy / DMCA Notice / ADA Accessibility


This site is hosted, designed and copyright
© 1994 - 2026 by
Delta Media Group, Inc. -- Patent Pending --
130 Pine Street | MLS# NS1088925
This single family home located at 130 Pine Street, Edgewater, FL 32141 is currently listed for sale with an asking price of $179,000. This property was built in 1981 and has 2 bedrooms and 2 full baths with 1152 sq. ft. Pine Street is located in the RIVER PARK MOBILE HOME COLONY subdivision. Search RIVER PARK MOBILE HOME COLONY real estate on wfeble.floridaexecutiverealty.com today.