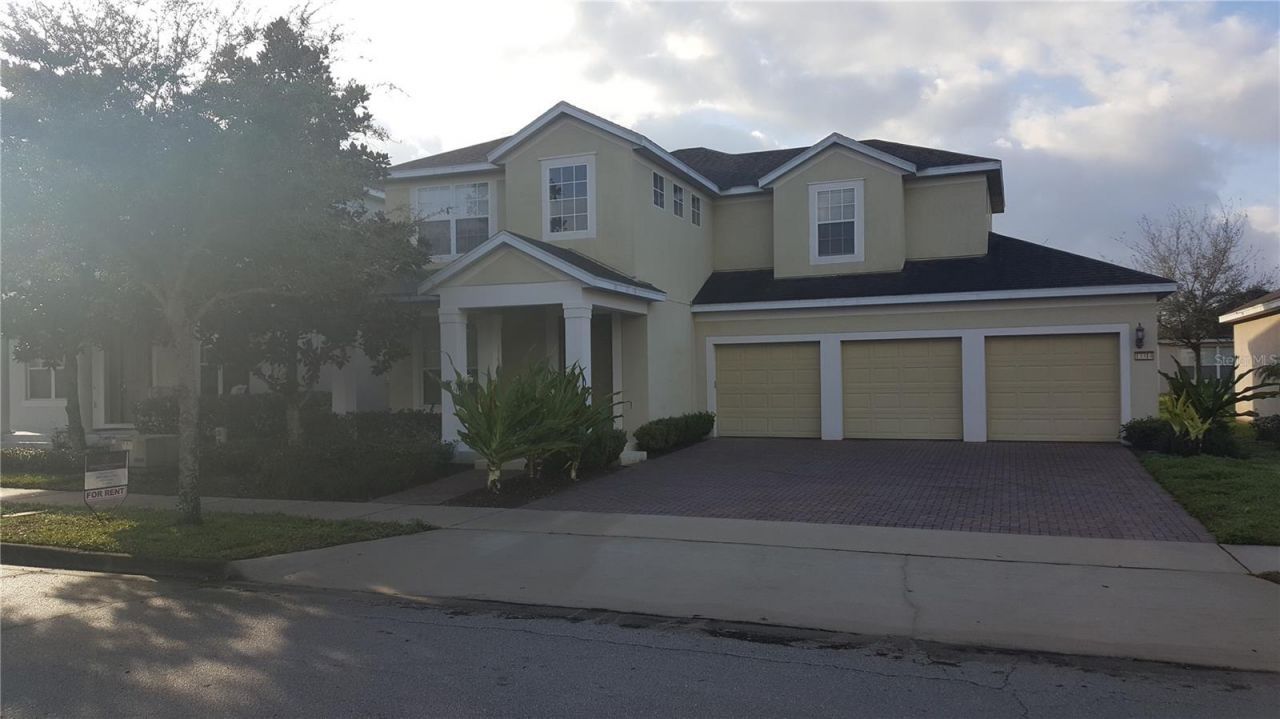

BEDS4
BATHS3 full 1 partial
SQUARE FEET2,469
MLS#O6438385
STATUSActive
PROPERTY TYPERental - Single Family
SUBDIVISIONLAKE SAWYER SOUTH
Property Description
Roomy and Updated 4 bedrooms and 3 Bath in Berkshire Park Subdivision. Located across the street from the amazing community playground, pool and clubhouse amenities, providing a million-dollar view. Enjoy the pool without the responsibility of maintenance. Very spacious downstairs with beautiful Granite Kitchen and Nice Appliance package inc. Washer & Dryer. Kitchen is equipped with an Island and Breakfast Bar. Has both a Dining Room and Eat In kitchen. Large 3 Car Garage w/ Opener! The loft hallway is the connector to all bedrooms and the Laundry Room. Master bedroom is huge! Large wrap around screened porch off the back of the house. Brick Paver Driveway with great parking space. Close proximity to the 429, I4, EW, Turnpike and WG mall. This home is professionally managed, so hurry before you lose this rare opportunity to live in style. More Photos coming shortly.
Property Features
Property Type: Rental - Single Family
Cooling: Central Air
Garage: 3 car attached
Heating: Central, Electric
Lot Size: 0.17 Acres
Stories: 2.0
Year Built: 2008
Amenities
Ceiling Fans(s)
High Ceilings
Kitchen/Family Room Combo
Living Room/Dining Room Combo
PrimaryBedroom Upstairs
Walk-In Closet(s)
Private Yard
Sidewalk
Feature Descriptions
Appliances: Dishwasher, Disposal, Dryer, Ice Maker, Microwave, Range, Refrigerator, Washer
Community Features: Clubhouse, Playground, Pool
Directions: Driving Directions: From Winter Garden Vineland Rd, South onto Ashlin Park Blvd, left toward Serenity Bend, right toward Serenity Bend Turn left onto Serenity Bend. Right onto Tattant Blvd, right onto Vennetta Way and left onto Roxboro Rd Home will be on
Flood Zone Code: X
Flooring: Carpet, Ceramic Tile, Wood
Garage Dimensions: 30x22
HOA Y/N: Yes
Home Warranty Y/N: No
Lease Terms: Twelve Months
Lot Dimensions: 0.17
Number of Pets: 1
Other Equipment: Private Yard
Parking: Driveway, Garage Door Opener, Ground Level, Guest
Parking Notes: Driveway, Garage Door Opener, Ground Level, Guest
Patio/Porch: Covered, Rear Porch, Screened
Pets Allowed: Breed Restrictions, Cats OK, Dogs OK, Yes
Pets Restrictions: No aggressive breeds, all others must be approved by owner. Photo of pet, not the tenant, must be submitted for approval.
Pets Size: Small (16-35 Lbs.)
Pets Weight (Max): 35
Property Attached Y/N: No
Property Sub-Type: Single Family Residence
Sewer: Public Sewer
Showing Instructions: Call Listing Agent
Utilities: Cable Available
Water: Public
Water Access Y/N: No
Windows: Blinds
Local Schools
High School: Windermere High School
Middle School: Bridgewater Middle
Elementary School: Sunset Park Elem
Listed By / Shown By
Listed By
Agency Name: BHHS FLORIDA REALTY
Agency Contact: 407-876-2090
Shown By
Agent Name: Walter John Feble
Agent Phone: Cell: (813) 474-9698
Agency Title: Florida Executive Realty



Member Participants (and their affiliated licensees, if applicable) shall indicate on their websites that IDX information is provided exclusively for consumers’ personal non-commercial use, that it may not be used for any purpose other than to identify prospective properties consumers may be interested in purchasing, that the data is deemed reliable but is not guaranteed by MLS GRID, and that the use of the MLS GRID Data may be subject to an end user license agreement prescribed by the Member Participant’s applicable MLS if any and as amended from time to time. MLS GRID may, at its discretion, require use of other disclaimers as necessary to protect Member Participant, and/or their MLS from liability.
Based on information submitted to the MLS GRID. All data is obtained from various sources and may not have been verified by broker or MLS GRID. Supplied Open House Information is subject to change without notice. All information should be independently reviewed and verified for accuracy. Properties may or may not be listed by the office/agent presenting the information.
Privacy Policy / DMCA Notice / ADA Accessibility


This site is hosted, designed and copyright
© 1994 - 2026 by
Delta Media Group, Inc. -- Patent Pending --
13314 Roxboro Road | MLS# O6438385
This property located at 13314 Roxboro Road , Windermere, FL 34786 is currently listed for rent with an asking price of $3,150 / Monthly. Search Windermere real estate on wfeble.floridaexecutiverealty.com today.