
BEDS2
BATHS1 full
SQUARE FEET702
MLS#O6431370
STATUSPending
PROPERTY TYPEResidential - Single Family
SUBDIVISIONELIZABETH HEIGHTS
Property Description
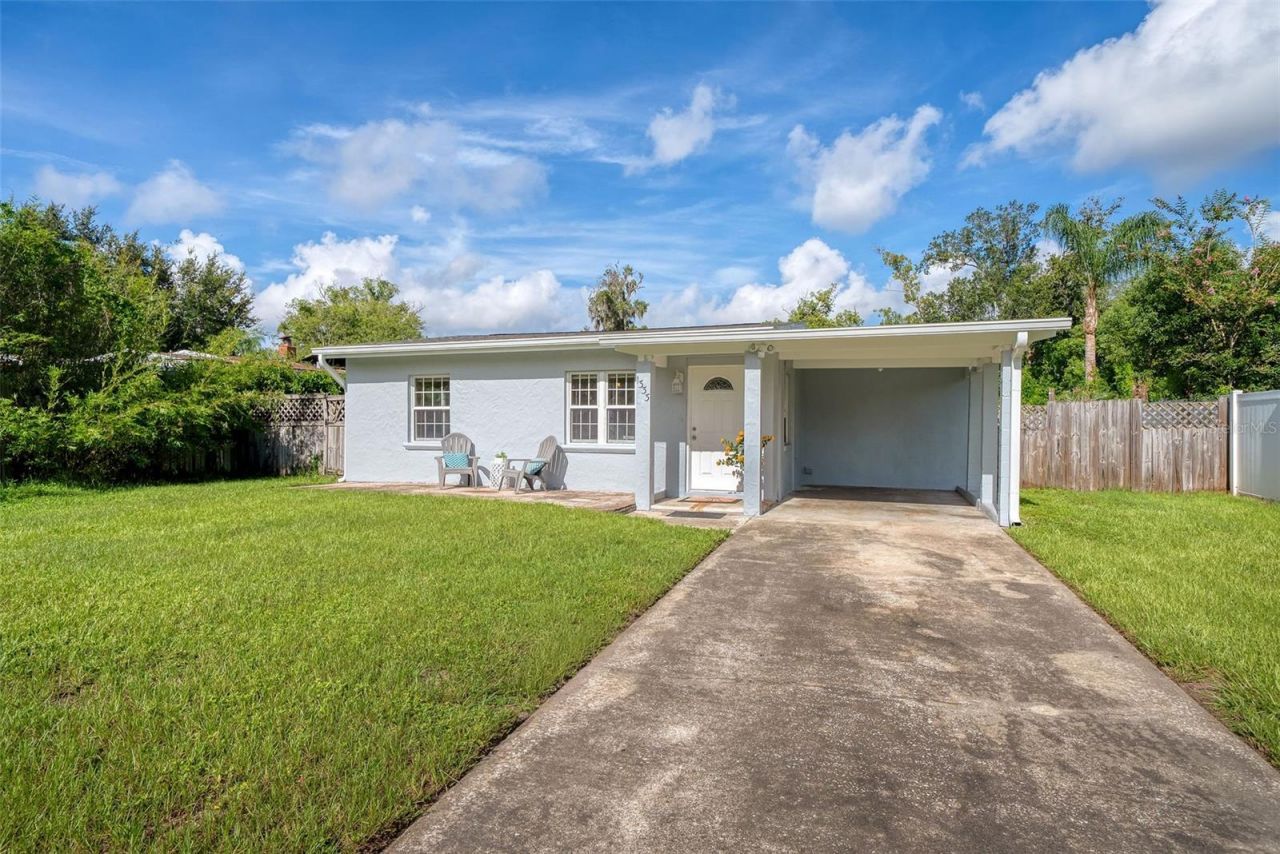
Winter Park 32789 - Affordable single-family home across from beautiful Mead Botanical Gardens - or a great parcel to build your new abode. Lot size 60' x 125' (.17 acre) on sewer. Perhaps a rental investment property - Rollins College campus is less than 1 mile away. This charming and solid 2 bed, 1 bath block home with carport offers a NEW ROOF (2026) and fresh paint inside and out with original hardwood parquet floors. It even has double pane windows to help keep the heat out and the cool in (AC 2018). The front living room leads to the kitchen (freshly painted wood cabinets), which opens to a bright and sunny eating area (an additional 140 sq ft not accounted for in property records) with a handy inside laundry closet (washer/dryer included). The two bedrooms have ceiling fans and a shared hall bathroom (tub/shower combo) which completes the inside spaces. Out back you'll find a covered patio and the spacious and grassy fenced-in backyard. This fantastic location in sought after 32789 is just a block away from the entrance to Winter Park's 55-acre Mead Botanical Gardens, 2 blocks from the Winter Park Tennis Center, the new Seven Oaks Park, and a short bike ride to Foxtail Coffee, Rollins College, and famed Park Ave shops and restaurants (1 mile away). Come call this your new home, rental investment, or buildable parcel for your new construction abode.
Property Features
Property Type: Residential - Single Family
Cooling: Central Air
Fenced: Yes
Heating: Central, Electric
Home Style: Bungalow
Lot Size: 0.17 Acres
Roof Type: Shingle
Stories: 1.0
Taxes: $3,531
Year Built: 1950
Amenities
Ceiling Fans(s)
Thermostat
Rain Gutters
Feature Descriptions
Additional Rooms: Breakfast Room Separate
Appliances: Dryer, Range, Range Hood, Refrigerator, Washer
Days on Site: 22
Directions: From N Orange Ave and S Denning Dr, head south on S Denning Dr. Property is on the right.
Exterior: Block
Fencing: Fenced, Wood
Flood Zone Code: X
Flooring: Ceramic Tile, Parquet
Foundation: Slab
Home Warranty Y/N: No
Listing Terms: Cash, Conventional
Lot: City Limits
Lot Dimensions: 0.17
Ownership: Fee Simple
Patio/Porch: Covered, Rear Porch
Property Attached Y/N: No
Property Sub-Type: Single Family Residence
Sewer: Public Sewer
Showing Instructions: ShowingTime
Special Sale Provisions: None
Utilities: Electricity Connected, Public, Sewer Connected, Water Connected
Water: Public
Water Access Y/N: No
Windows: Blinds
Zoning: R-2
Room Sizes
Living Room: 12x15
Kitchen: 12x16
Primary Bedroom: 10x10
Bedroom 2: 10x10
Local Schools
High School: Winter Park High
Middle School: Audubon Park K-8
Elementary School: Audubon Park K8
Listed By / Shown By
Listed By
Agency Name: KELLER WILLIAMS WINTER PARK
Agency Contact: 407-545-6430
Shown By
Agent Name: Walter John Feble
Agent Phone: Cell: (813) 474-9698
Agency Title: Florida Executive Realty

Estimate Your Payment
Estimated Payment
$ 1,046.90 per month $665.44 Principal & Interest $294.25 Property Tax $87.21 Homeowner's InsuranceChange Payment Information


Member Participants (and their affiliated licensees, if applicable) shall indicate on their websites that IDX information is provided exclusively for consumers’ personal non-commercial use, that it may not be used for any purpose other than to identify prospective properties consumers may be interested in purchasing, that the data is deemed reliable but is not guaranteed by MLS GRID, and that the use of the MLS GRID Data may be subject to an end user license agreement prescribed by the Member Participant’s applicable MLS if any and as amended from time to time. MLS GRID may, at its discretion, require use of other disclaimers as necessary to protect Member Participant, and/or their MLS from liability.
Based on information submitted to the MLS GRID. All data is obtained from various sources and may not have been verified by broker or MLS GRID. Supplied Open House Information is subject to change without notice. All information should be independently reviewed and verified for accuracy. Properties may or may not be listed by the office/agent presenting the information.
Privacy Policy / DMCA Notice / ADA Accessibility


This site is hosted, designed and copyright
© 1994 - 2026 by
Delta Media Group, Inc. -- Patent Pending --
1333 S Denning Drive | MLS# O6431370
This single family home located at 1333 S Denning Drive, Winter Park, FL 32789 is currently listed for sale with an asking price of $299,000. This property was built in 1950 and has 2 bedrooms and 1 full baths with 702 sq. ft. S Denning Drive is located in the ELIZABETH HEIGHTS subdivision. Search ELIZABETH HEIGHTS real estate on wfeble.floridaexecutiverealty.com today.