
BEDS2
BATHS2 full 1 partial
SQUARE FEET1,643
MLS#O6451217
STATUSActive
PROPERTY TYPERental - Townhouse
SUBDIVISIONAVALON PARK NORTHWEST VILLAGE
Property Description
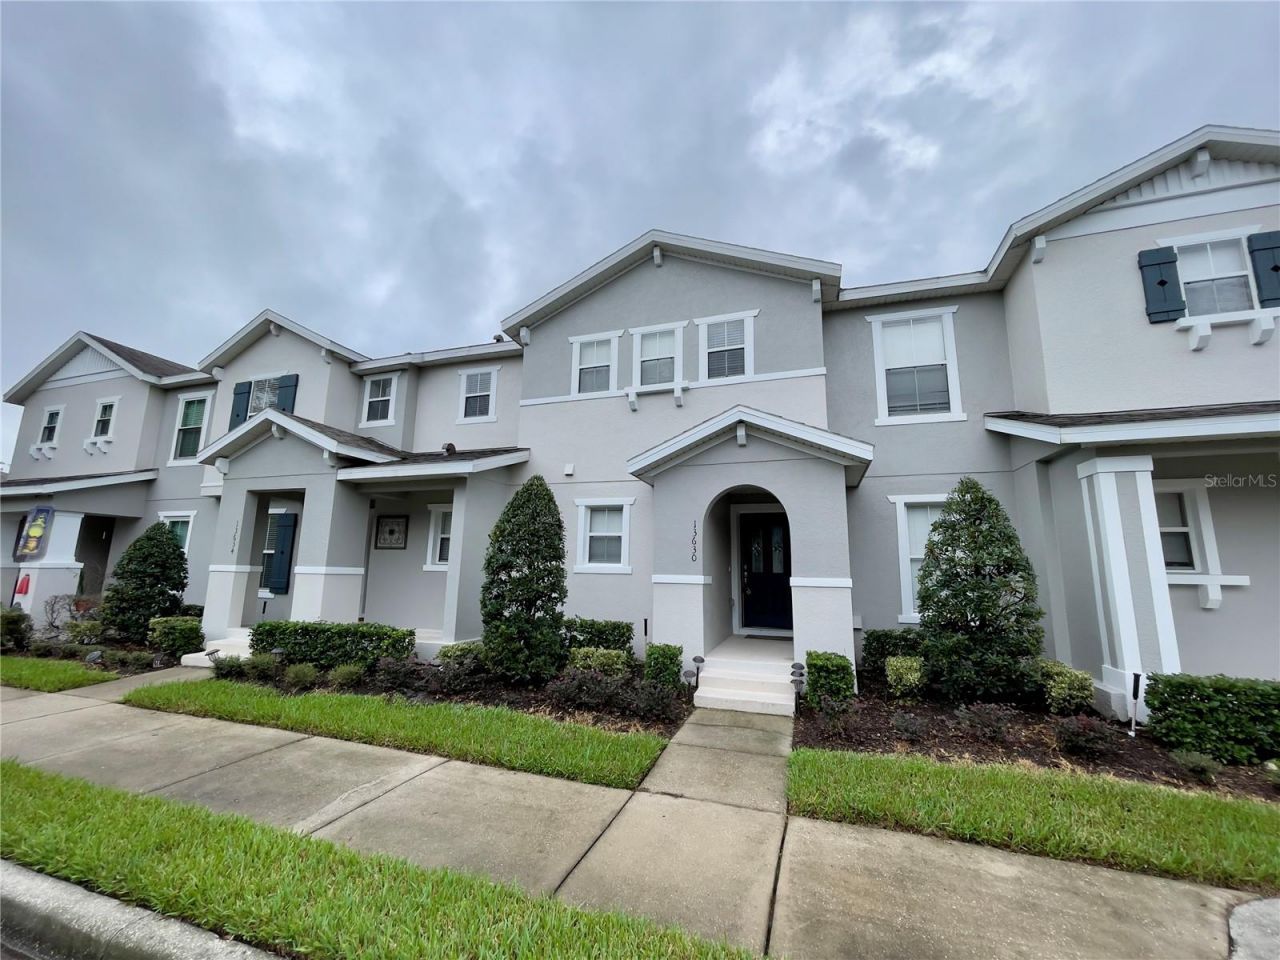
Newly Renovated Townhome located in Avalon Park Northwest Village. Freshly updated unit offers 3-bedroom, 2.5-bath blending modern finishes with a practical layout. Home offers; 2-Car Garage, New AC, New Floors, New Kitchen, New Bathrooms, New Paint & New Appliances!! The main level features an open living area and kitchen designed for easy everyday use with private outdoor patio, while upstairs bedrooms provide comfortable private space. Residents have access to a Community Pool, Splash Pad and Tennis Courts for outdoor recreation. Northwest Village Complex is located next to a secluded Publix shopping center, offering convenient grocery and retail shopping options with dining, etc... just walking distance from unit. Avalon Park Northwest Village offers a well-maintained community setting and straightforward access to local amenities. A Must See to appreciate location, amenities & condition.MOVE IN REQUIREMENTS: Credit Score 675+. Complete online Non-Refundable Application, $60.00/adult. All adults must apply. Funds due for move-in: First Month's Rent, Security Deposit applicable with full approval. Income Verification Completed. Supporting documents required: Last 2 Month's Bank Statements, Pay Stubs, W2. Single Family use only with long term lease. Renters Insurance Required.
Property Features
Property Type: Rental - Townhouse
Cooling: Central Air
Heating: Central
Lot Size: 0.05 Acres
Year Built: 2007
Amenities
Ceiling Fans(s)
Eat-in Kitchen
Kitchen/Family Room Combo
PrimaryBedroom Upstairs
Solid Surface Counters
Feature Descriptions
Appliances: Dishwasher, Disposal, Dryer, Microwave, Range, Refrigerator, Washer
Community Features: Pool, Sidewalks
Days on Site: 3
Directions: South on Alafay Trail from Curry Ford Rd, left on Avalon Park Blvd, left on Tanja King, right on Wild Tamarind, left on Cygnus.
Flood Zone Code: X
HOA Y/N: Yes
Home Warranty Y/N: No
Lease Terms: Twelve Months
Lot Dimensions: 0.05
Number of Pets: 1
Parking: Garage Door Opener, Garage Faces Rear, Ground Level
Parking Notes: Garage Door Opener, Garage Faces Rear, Ground Level
Pets Allowed: Dogs OK
Pets Restrictions: No aggressive breeds what so ever.
Pets Size: Very Small (Under 15 Lbs.)
Pets Weight (Max): 15
Property Attached Y/N: No
Property Sub-Type: Townhouse
Showing Instructions: Combination Lock Box, ShowingTime
Water Access Y/N: No
Room Sizes
Primary Bathroom: 13x11
Local Schools
High School: Timber Creek High
Middle School: Avalon Middle
Elementary School: Stone Lake Elem
Listed By / Shown By
Listed By
Agency Name: RE/MAX TOWN & COUNTRY REALTY
Agency Contact: 407-695-2066
Shown By
Agent Name: Walter John Feble
Agent Phone: Cell: (813) 474-9698
Agency Title: Florida Executive Realty



Member Participants (and their affiliated licensees, if applicable) shall indicate on their websites that IDX information is provided exclusively for consumers’ personal non-commercial use, that it may not be used for any purpose other than to identify prospective properties consumers may be interested in purchasing, that the data is deemed reliable but is not guaranteed by MLS GRID, and that the use of the MLS GRID Data may be subject to an end user license agreement prescribed by the Member Participant’s applicable MLS if any and as amended from time to time. MLS GRID may, at its discretion, require use of other disclaimers as necessary to protect Member Participant, and/or their MLS from liability.
Based on information submitted to the MLS GRID. All data is obtained from various sources and may not have been verified by broker or MLS GRID. Supplied Open House Information is subject to change without notice. All information should be independently reviewed and verified for accuracy. Properties may or may not be listed by the office/agent presenting the information.
Privacy Policy / DMCA Notice / ADA Accessibility


This site is hosted, designed and copyright
© 1994 - 2026 by
Delta Media Group, Inc. -- Patent Pending --
13630 Cygnus Drive | MLS# O6451217
This property located at 13630 Cygnus Drive , Orlando, FL 32828 is currently listed for rent with an asking price of $2,600 / Monthly. Search Orlando real estate on wfeble.floridaexecutiverealty.com today.