
BEDS3
BATHS3 full
SQUARE FEET2,623
MLS#A4704244
STATUSActive
PROPERTY TYPEResidential - Single Family
SUBDIVISIONLAKEWOOD RANCH COUNTRY CLUB VILLAGE R&S
Property Description
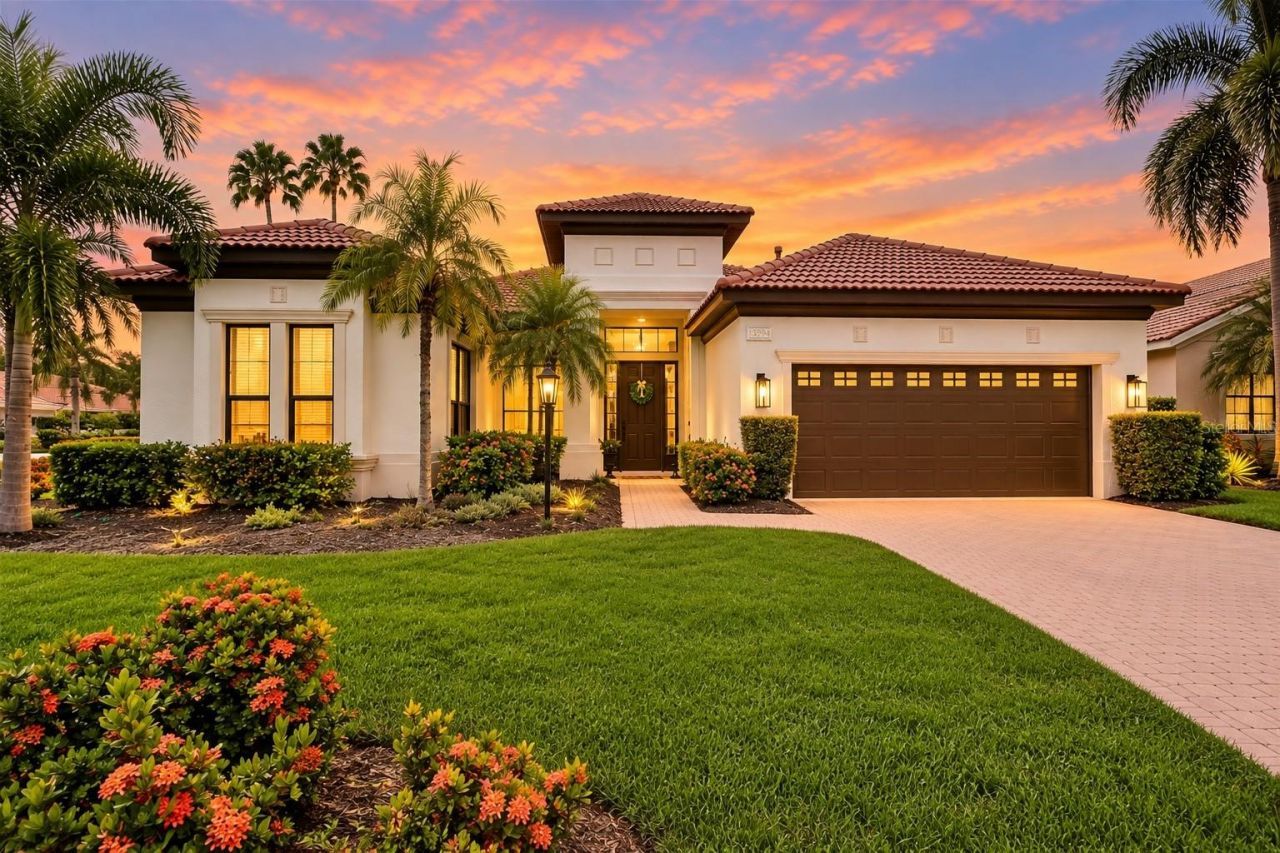
Enjoy maintenance-free living in this beautifully remodeled Country Club home offering 3 bedrooms, 3 baths, a private office, pool and spa, all set against picturesque golf course and lake views. The interior has been fully updated with a fresh, sophisticated design, including a beautifully remodeled kitchen with new cabinetry, quartz countertops, a large center island and pantry, all open to the spacious family room. The primary suite features a sitting area, direct access to the lanai, an oversized custom organized closet, and a completely renovated en suite with a frameless glass shower, double-sink vanity, garden tub and private water closet. Both guest bathrooms have also been beautifully remodeled. Sliding glass doors from the family room, living room and office open to the lanai, pool and spa, creating an easy connection to the home's park-like setting and beautiful sunset views. Additional interior details include distinctive accent walls throughout the main living areas, a wine bar, an electric fireplace in the family room, designer lighting, window treatments and a water softener. A maintenance-free lifestyle completes this beautifully updated Country Club residence. Lakewood Ranch is the number one best-selling, multigenerational community in the country and located near world-class shopping, dining, entertainment and is minutes to I-75, beaches, great schools and medical facilities. Several membership levels to the Lakewood Ranch Golf and Country Club are available and optional.
Property Features
Property Type: Residential - Single Family
Cooling: Central Air
Garage: 2 car attached
Heating: Central
Lot Size: 0.23 Acres
Roof Type: Tile
Stories: 1.0
Taxes: $13,013
Year Built: 2006
Amenities
Built-in Features
Ceiling Fans(s)
Crown Molding
Dry Bar
Eat-in Kitchen
High Ceilings
Kitchen/Family Room Combo
Open Floorplan
Split Bedroom
Thermostat
Walk-In Closet(s)
Window Treatments
Lighting
Outdoor Grill
Outdoor Kitchen
Feature Descriptions
Appliances: Dishwasher, Dryer, Microwave, Range, Range Hood, Refrigerator, Washer, Water Softener, Wine Refrigerator
Association Amenities: Fence Restrictions, Gated
Community Features: Community Mailbox, Deed Restrictions, Gated Community - Guard, Golf, Irrigation-Reclaimed Water
Directions: South on I-75, take Exit 213 for University Parkway and head east. Turn left onto Legacy Boulevard and proceed through the guard gate into Lakewood Ranch Country Club. Continue on Legacy Boulevard, then turn left onto Arnold Palmer Green. Turn right onto
Exterior: Stucco
Fireplace: Family Room
Fireplace Y/N: Yes
Flood Zone Code: X
Flooring: Tile
Foundation: Slab
HOA Fee: 135/ Annually
HOA Y/N: Yes
Home Warranty Y/N: No
Lot Dimensions: 0.23
Other Fees: $525/ Quarterly
Ownership: Fee Simple
Pets Allowed: Yes
Pets Restrictions: Buyer or Buyers Agent to verify with HOA.
Pool: Heated, In Ground, Screen Enclosure
Property Attached Y/N: No
Property Sub-Type: Single Family Residence
Sewer: Public Sewer
Showing Instructions: Appointment Only, ShowingTime
Spa: Heated, In Ground
Special Sale Provisions: None
Swimming Pool: Yes
Utilities: BB/HS Internet Available, Cable Available, Electricity Connected, Phone Available, Public, Sewer Connected, Water Connected
Water: Public
Water Access Y/N: No
Windows: Blinds, Window Treatments
Zoning: A/WPE
Room Sizes
Dining Room: 16x11
Great Room: 24x22
Kitchen: 18x12
Primary Bedroom: 21x13
Bedroom 2: 12x11
Bedroom 3: 12x11
Local Schools
High School: Lakewood Ranch High
Middle School: Nolan Middle
Elementary School: Robert E Willis Elementary
Listed By / Shown By
Listed By
Agency Name: COLDWELL BANKER REALTY
Agency Contact: 941-907-1033
Shown By
Agent Name: Walter John Feble
Agent Phone: Cell: (813) 474-9698
Agency Title: Florida Executive Realty

Estimate Your Payment
Estimated Payment
$ 4,092.51 per month $2,659.55 Principal & Interest $1,084.42 Property Tax $348.54 Homeowner's InsuranceChange Payment Information


Member Participants (and their affiliated licensees, if applicable) shall indicate on their websites that IDX information is provided exclusively for consumers’ personal non-commercial use, that it may not be used for any purpose other than to identify prospective properties consumers may be interested in purchasing, that the data is deemed reliable but is not guaranteed by MLS GRID, and that the use of the MLS GRID Data may be subject to an end user license agreement prescribed by the Member Participant’s applicable MLS if any and as amended from time to time. MLS GRID may, at its discretion, require use of other disclaimers as necessary to protect Member Participant, and/or their MLS from liability.
Based on information submitted to the MLS GRID. All data is obtained from various sources and may not have been verified by broker or MLS GRID. Supplied Open House Information is subject to change without notice. All information should be independently reviewed and verified for accuracy. Properties may or may not be listed by the office/agent presenting the information.
Privacy Policy / DMCA Notice / ADA Accessibility


This site is hosted, designed and copyright
© 1994 - 2026 by
Delta Media Group, Inc. -- Patent Pending --
13994 Siena Loop | MLS# A4704244
This single family home located at 13994 Siena Loop , Lakewood Ranch, FL 34202 is currently listed for sale with an asking price of $1,195,000. This property was built in 2006 and has 3 bedrooms and 3 full baths with 2623 sq. ft. Siena Loop is located in the LAKEWOOD RANCH COUNTRY CLUB VILLAGE R&S subdivision. Search LAKEWOOD RANCH COUNTRY CLUB VILLAGE R&S real estate on wfeble.floridaexecutiverealty.com today.