
BEDS3
BATHS2 full 1 partial
SQUARE FEET1,755
MLS#W7889061
STATUSActive
PROPERTY TYPEResidential - Single Family
SUBDIVISIONSPRING HILL
Property Description
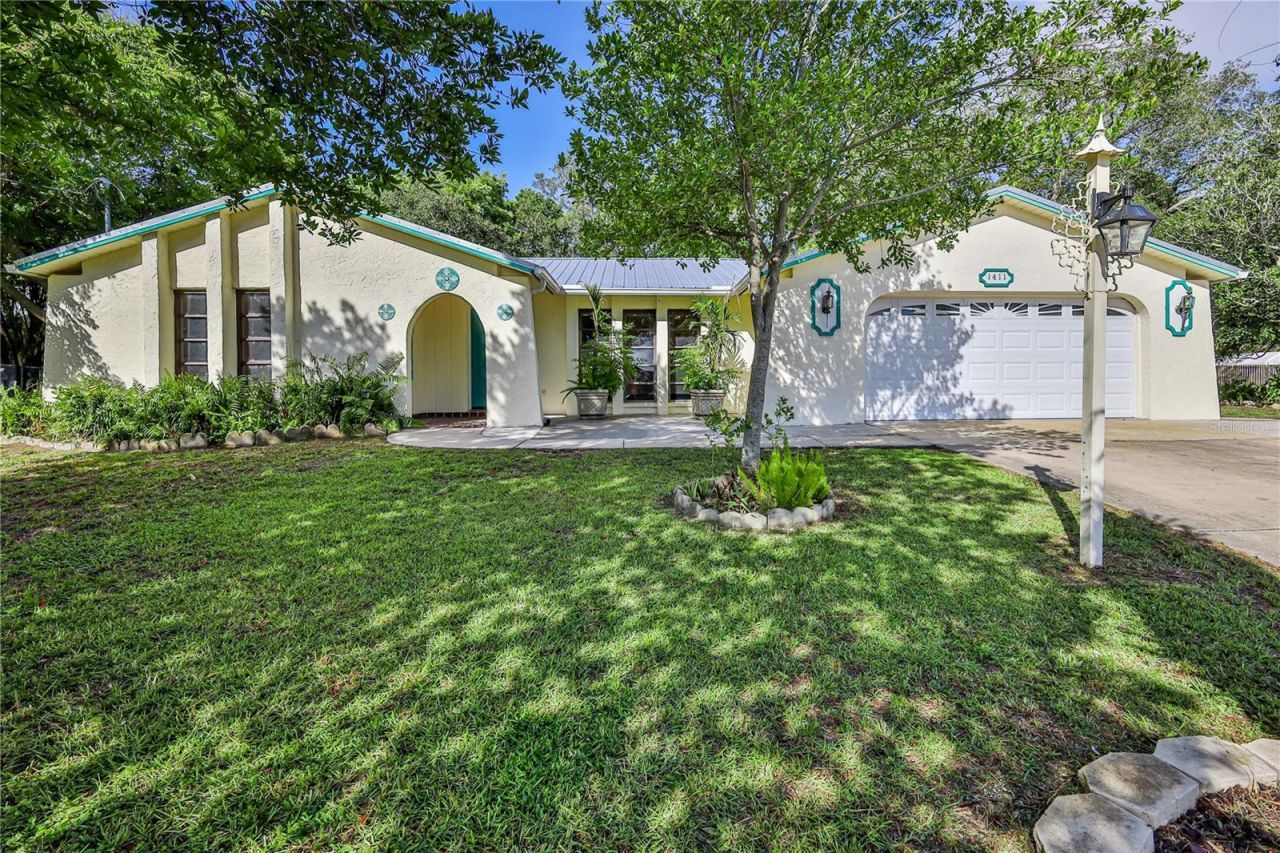
SOLAR-POWERED HOME WITH POOL, HOT TUB & DETACHED AIR-CONDITIONED BUILDING! NO HOA. Located on a .31+/- corner lot, this 3-bedroom, 2-bath, 2-car garage home offers 1,755 square feet of living space, a screened saltwater pool, 19 Enphase solar panels, metal roof, fenced yard and a detached finished 11x18' building with its own half bath, electric and air conditioning. A large concrete front patio welcomes you inside to the living and dining room combination. Tile flooring runs throughout the home, making it well suited for Florida living. The adjoining kitchen and family room feature vaulted ceilings and a dramatic stone wall with wood-burning fireplace. The kitchen offers wood cabinetry with pull-out shelving, granite countertops, breakfast bar, an island with additional storage and plenty of workspace. The primary bedroom features a large walk-in closet, ceiling fan and sliding glass doors opening to the lanai. The en-suite bath has dual sinks and a tub/shower combination, plus access to a separate screened side porch with the heated hot tub. Two additional bedrooms each have ceiling fans and closets. The guest bath features a step-in shower, and additional hallway closets provide useful storage. Both the living room and family room open to the covered, screened lanai and pool area, extending the living space outdoors. The saltwater pool features a Blue Diamond finish, and the screened enclosure provides plenty of room for relaxing and entertaining. Beyond the pool is a private Florida retreat filled with established gardens, flowering plants and mature shade trees, including banana trees, Norfolk Island pines and a magnolia tree. The backyard is fenced, and a concrete walkway extends from the garage along the side of the home to the backyard and 11x10' storage shed. There's even more flexibility with the approximately 18' x 12' detached building featuring air conditioning, electricity, vaulted ceiling, ceiling fan and its own half bath. Use it as a home office, hobby or craft room, studio, workshop or your own private getaway. The two-car garage includes a utility sink, ceiling fan, garage door opener and washer/dryer connections. The garage and exterior have been recently painted. Photovoltaic solar system 2022 for lower electric bills is owned. Roof 2017. Repaired sinkhole with documents 2010. HWH 2026. Bring your boats, RV's toys! NO HOA. This porperty offers indoor and outdoor spaces you simply don't find in every home - make it your own!
Property Features
Property Type: Residential - Single Family
Cooling: Central Air, Wall/Window Unit(s)
Fenced: Yes
Garage: 2 car attached
Heating: Central, Electric, Heat Pump
Home Style: Ranch
Lot Size: 0.30 Acres
Roof Type: Metal
Stories: 1.0
Taxes: $2,256
Year Built: 1978
Amenities
Ceiling Fans(s)
Eat-in Kitchen
Kitchen/Family Room Combo
L Dining
Living Room/Dining Room Combo
Open Floorplan
Primary Bedroom Main Floor
Solid Surface Counters
Solid Wood Cabinets
Stone Counters
Thermostat
Vaulted Ceiling(s)
Walk-In Closet(s)
Window Treatments
Dog Run
Garden
Private Yard
Storage
Feature Descriptions
Additional Rooms: Bonus Room, Family Room
Appliances: Disposal, Electric Water Heater, Microwave, Range, Refrigerator
Directions: From US 19 turn east on Spring Hill Dr, Left on Pinehurst Rd to Right on Ivydale Dr.
Exterior: Block, Stucco
Fencing: Chain Link, Wood
Fireplace: Family Room, Stone, Wood Burning
Fireplace Y/N: Yes
Flood Zone Code: X
Flooring: Ceramic Tile, Tile
Foundation: Slab
Garage Dimensions: 20X21
Home Warranty Y/N: No
Listing Terms: Cash, Conventional
Lot: Corner Lot, In County, Oversized Lot, Paved
Lot Dimensions: 0.3
Number of Septics: 1
Other Equipment: Private Yard
Other Structures: Shed(s), Workshop
Ownership: Fee Simple
Parking: Garage Door Opener
Parking Notes: Garage Door Opener
Patio/Porch: Covered, Front Porch, Rear Porch, Screened, Side Porch
Pets Allowed: Yes
Pool: Chlorine Free, Gunite, In Ground, Lap, Pool Sweep, Salt Water, Screen Enclosure
Property Attached Y/N: No
Property Sub-Type: Single Family Residence
Sewer: Septic Tank
Showing Instructions: Supra Lock Box, Appointment Only, ShowingTime
Spa: Above Ground, Heated
Special Sale Provisions: None
Swimming Pool: Yes
Utilities: BB/HS Internet Available, Cable Available, Electricity Connected, Fire Hydrant, Public, Water Connected
Vegetation: Mature Landscaping
Water: Public
Water Access Y/N: No
Windows: Blinds, Window Treatments
Zoning: PDP (SF)
Room Sizes
Kitchen: 13x13
Living Room: 24x12
Primary Bedroom: 11x14
Local Schools
High School: Weeki Wachee High School
Middle School: Fox Chapel Middle School
Elementary School: Deltona Elementary
Listed By / Shown By
Listed By
Agency Name: KW REALTY ELITE PARTNERS
Agency Contact: 352-688-6500
Shown By
Agent Name: Walter John Feble
Agent Phone: Cell: (813) 474-9698
Agency Title: Florida Executive Realty

Estimate Your Payment
Estimated Payment
$ 1,131.96 per month $834.59 Principal & Interest $188.00 Property Tax $109.38 Homeowner's InsuranceChange Payment Information


Member Participants (and their affiliated licensees, if applicable) shall indicate on their websites that IDX information is provided exclusively for consumers’ personal non-commercial use, that it may not be used for any purpose other than to identify prospective properties consumers may be interested in purchasing, that the data is deemed reliable but is not guaranteed by MLS GRID, and that the use of the MLS GRID Data may be subject to an end user license agreement prescribed by the Member Participant’s applicable MLS if any and as amended from time to time. MLS GRID may, at its discretion, require use of other disclaimers as necessary to protect Member Participant, and/or their MLS from liability.
Based on information submitted to the MLS GRID. All data is obtained from various sources and may not have been verified by broker or MLS GRID. Supplied Open House Information is subject to change without notice. All information should be independently reviewed and verified for accuracy. Properties may or may not be listed by the office/agent presenting the information.
Privacy Policy / DMCA Notice / ADA Accessibility


This site is hosted, designed and copyright
© 1994 - 2026 by
Delta Media Group, Inc. -- Patent Pending --
1411 Ivydale Road | MLS# W7889061
This single family home located at 1411 Ivydale Road , Spring Hill, FL 34606 is currently listed for sale with an asking price of $375,000. This property was built in 1978 and has 3 bedrooms and 2 full and 1 partial baths with 1755 sq. ft. Ivydale Road is located in the SPRING HILL subdivision. Search SPRING HILL real estate on wfeble.floridaexecutiverealty.com today.