
BEDS3
BATHS2 full
SQUARE FEET2,056
MLS#OM724382
STATUSActive
PROPERTY TYPEResidential - Single Family
SUBDIVISIONBELMONT HILLS UNTI 01
Property Description
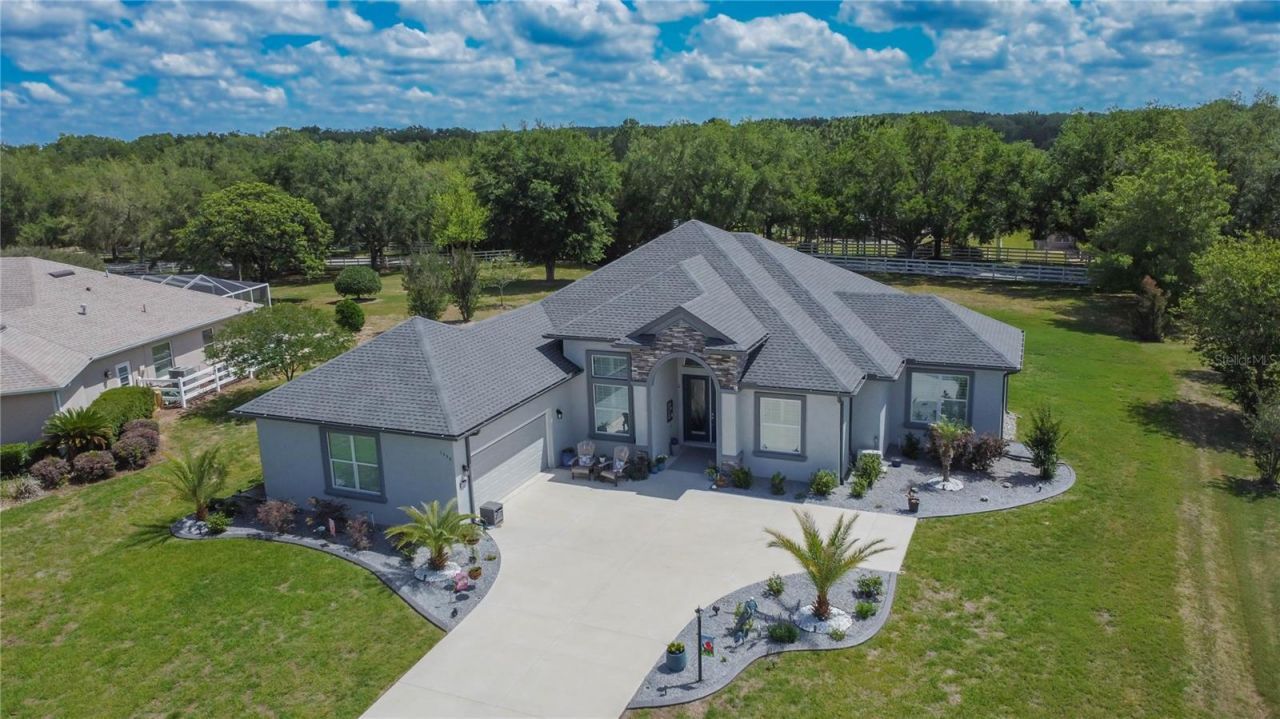
UPGRADES GALORE! Luxury, style, and thoughtful design come together in this meticulously upgraded 2023-built Belmont Hills home! This Kingston model is situated on a spacious .65-acres with plenty of room to add your dream pool and offers an impressive combination of modern finishes, energy efficiency, and seamless indoor-outdoor living. From the moment you arrive, professionally designed landscaping, decorative curbing, and landscape lighting create exceptional curb appeal. The oversized two-car garage adds both function and versatility with epoxy flooring and a convenient roll-down screen. Step inside to a bright, open split floor plan featuring tray ceilings, abundant natural light, timeless plantation shutters, and triple pocket sliders that open the living space to the screened lanai-perfect for entertaining or enjoying Florida living year-round. At the heart of the home, the gourmet kitchen is designed to impress with a five-burner gas range, Cambria quartz countertops, 42 wood cabinetry, pantry, and breakfast bar. The spacious primary suite provides a relaxing retreat with his-and-her closets featuring custom closet systems, dual sinks, Corian countertops, motion sensor lights, and a walk-in shower. A dedicated office/den provides additional flexibility for working in a home office or on your hobbies. Thoughtful upgrades continue throughout with a tankless gas water heater, radiant barrier for added energy efficiency, irrigation system, 5 baseboards, and stylish beadboard doors. Enjoy a serene setting while still having access to the exceptional amenities Citrus Hills is known for. This is a rare opportunity to own a newer, meticulously upgraded home offering the space, finishes, and lifestyle you are looking for-all conveniently located near shopping, restaurants, schools, medical facilities, and the Suncoast Parkway!
Property Features
Property Type: Residential - Single Family
Cooling: Central Air
Garage: 2 car attached
Heating: Heat Pump
Home Style: Contemporary
Lot Size: 0.65 Acres
Roof Type: Shingle
Stories: 1.0
Taxes: $4,648
Year Built: 2023
Amenities
Ceiling Fans(s)
High Ceilings
Kitchen/Family Room Combo
Open Floorplan
Split Bedroom
Stone Counters
Tray Ceiling(s)
Walk-In Closet(s)
Lighting
Private Mailbox
Private Yard
Rain Gutters
Feature Descriptions
Additional Rooms: Den/Library/Office
Appliances: Built-In Oven, Dishwasher, Disposal, Gas Water Heater, Microwave, Range, Range Hood, Refrigerator, Tankless Water Heater
Association Amenities: Fitness Center, Pickleball Court(s), Pool, Shuffleboard Court, Tennis Court(s)
Community Features: Clubhouse, Deed Restrictions, Dog Park, Fitness Center, Gated Community - No Guard, Golf, Playground, Pool, Restaurant, Tennis Court(s)
Days on Site: 145
Directions: Gulf to Lake Hwy. Turn right onto S Run for the Roses Dr. Gate Code Needed if gate is down. Turn left onto S Secretariat Pt. Turn right onto E Seattle Slew Cir. End at 1555 E Seattle Slew Cir
Exterior: Block, Concrete, Stucco
Flood Zone Code: X
Flooring: Carpet, Luxury Vinyl, Tile
Foundation: Slab
Garage Dimensions: 23x24
HOA Fee: 582/ Quarterly
HOA Y/N: Yes
Home Warranty Y/N: No
Listing Terms: Cash, Conventional, FHA, VA Loan
Lot: Landscaped, Paved
Lot Dimensions: 0.65
Number of Septics: 1
Other Equipment: Irrigation Equipment, Private Yard
Other Fees: $613/ Quarterly
Ownership: Fee Simple
Parking: Garage Door Opener, Ground Level
Parking Notes: Garage Door Opener, Ground Level
Patio/Porch: Rear Porch, Screened
Pets Allowed: Yes
Property Attached Y/N: No
Property Sub-Type: Single Family Residence
Security: Security System, Smoke Detector(s)
Sewer: Septic Tank
Showing Instructions: Supra Lock Box, Appointment Only, Gate Code Required, See Remarks, ShowingTime
Special Sale Provisions: None
Utilities: BB/HS Internet Available, Cable Available, Electricity Connected, Sprinkler Meter
Vegetation: Trees/Landscaped
Water: Public
Water Access Y/N: No
Windows: Blinds, Shutters
Zoning: PDR
Room Sizes
Living Room: 16.7x19.1
Kitchen: 11.1x18.1
Living Room: 16.7x19.1
Dining Room: 11.1x8.7
Office: 10x12.7
Primary Bedroom: 12.5x15.1
Primary Bathroom: 12.5x12.6
Bedroom 2: 11.6x13.3
Bedroom 3: 11x12.4
Local Schools
High School: Lecanto High School
Middle School: Inverness Middle School
Elementary School: Hernando Elementary
Listed By / Shown By
Listed By
Agency Name: KELLER WILLIAMS REALTY - ELITE PARTNERS II
Agency Contact: 352-419-0200
Shown By
Agent Name: Walter John Feble
Agent Phone: Cell: (813) 474-9698
Agency Title: Florida Executive Realty

Estimate Your Payment
Estimated Payment
$ 1,708.88 per month $1,168.42 Principal & Interest $387.33 Property Tax $153.13 Homeowner's InsuranceChange Payment Information


Member Participants (and their affiliated licensees, if applicable) shall indicate on their websites that IDX information is provided exclusively for consumers’ personal non-commercial use, that it may not be used for any purpose other than to identify prospective properties consumers may be interested in purchasing, that the data is deemed reliable but is not guaranteed by MLS GRID, and that the use of the MLS GRID Data may be subject to an end user license agreement prescribed by the Member Participant’s applicable MLS if any and as amended from time to time. MLS GRID may, at its discretion, require use of other disclaimers as necessary to protect Member Participant, and/or their MLS from liability.
Based on information submitted to the MLS GRID. All data is obtained from various sources and may not have been verified by broker or MLS GRID. Supplied Open House Information is subject to change without notice. All information should be independently reviewed and verified for accuracy. Properties may or may not be listed by the office/agent presenting the information.
Privacy Policy / DMCA Notice / ADA Accessibility


This site is hosted, designed and copyright
© 1994 - 2026 by
Delta Media Group, Inc. -- Patent Pending --
1555 E Seattle Slew Circle | MLS# OM724382
This single family home located at 1555 E Seattle Slew Circle, Inverness, FL 34453 is currently listed for sale with an asking price of $525,000. This property was built in 2023 and has 3 bedrooms and 2 full baths with 2056 sq. ft. E Seattle Slew Circle is located in the BELMONT HILLS UNTI 01 subdivision. Search BELMONT HILLS UNTI 01 real estate on wfeble.floridaexecutiverealty.com today.