
BEDS2
BATHS1 full 1 partial
SQUARE FEET960
MLS#GC544377
STATUSActive
PROPERTY TYPEResidential - Mobile Home
SUBDIVISIONGLEASONS TRAILER VILLAGE
Property Description
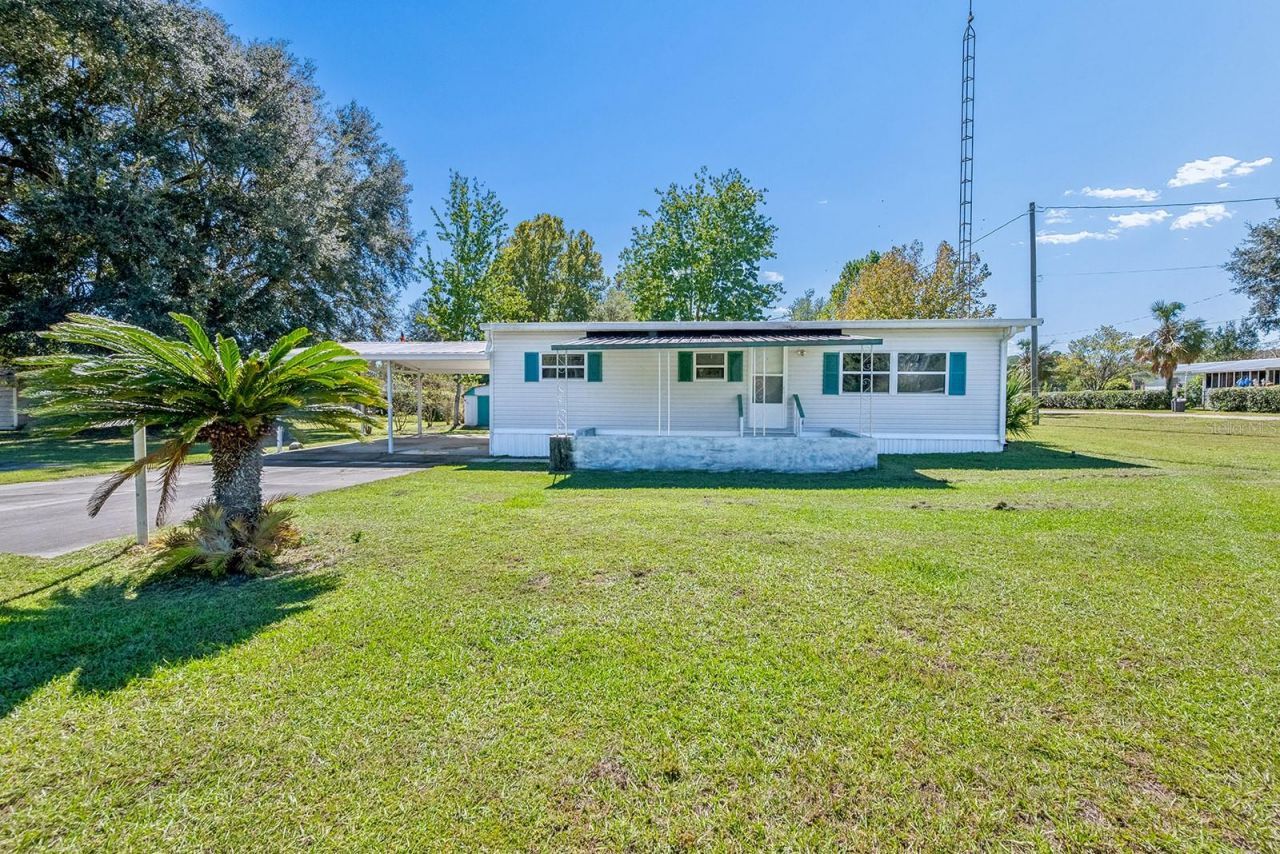
Located in Oak Grove Village in Trenton, Florida, this 2-bedroom, 1.5-bath home sits on a spacious 0.46-acre lot, offering room to enjoy outdoor living and extra storage space. Step outside to a deck with an attached gazebo, creating a great spot to relax, enjoy your morning coffee, or entertain family and friends. The property also features three storage sheds, providing plenty of space for tools, equipment, lawn care items, and hobbies. Whether you're looking for a place to call home or an investment opportunity, this property offers a convenient location in Trenton with outdoor space and practical features to enjoy. Don't miss the opportunity to make this property your own! Schedule your showing today.
Property Features
Property Type: Residential - Mobile Home
Cooling: Central Air
Heating: Central, Electric
Lot Size: 0.46 Acres
Roof Type: Shingle
Stories: 1.0
Taxes: $1,660
Year Built: 1971
Amenities
Ceiling Fans(s)
Rain Gutters
Feature Descriptions
Appliances: Range, Range Hood, Refrigerator
Directions: Head North to Fort White N on HWY 47, Turn left onto SW Watson St, Property will be on your right hand side. Look for the UNITED COUNTRY SMITH AND ASSOCIATES sign.
Exterior: Vinyl Siding
Flood Zone Code: X
Flooring: Carpet, Luxury Vinyl, Vinyl
Foundation: Crawlspace
Home Warranty Y/N: No
Listing Terms: Cash, Conventional, FHA, VA Loan
Lot: Paved
Lot Dimensions: 0.46
Number of Septics: 1
Number of Wells: 1
Other Structures: Gazebo, Shed(s), Storage, Workshop
Ownership: Fee Simple
Parking: Driveway
Parking Notes: Driveway
Patio/Porch: Deck, Front Porch, Rear Porch
Property Attached Y/N: No
Property Sub-Type: Mobile Home
Sewer: Septic Tank
Showing Instructions: ShowingTime
Special Sale Provisions: None
Utilities: BB/HS Internet Available
Water: Well
Water Access Y/N: No
Windows: Blinds
Zoning: RESID
Listed By / Shown By
Listed By
Agency Name: UNITED COUNTRY SMITH & ASSOCIATES - NEWBERRY
Agency Contact: 352-463-7770
Shown By
Agent Name: Walter John Feble
Agent Phone: Cell: (813) 474-9698
Agency Title: Florida Executive Realty

Estimate Your Payment
Estimated Payment
$ 488.23 per month $309.35 Principal & Interest $138.33 Property Tax $40.54 Homeowner's InsuranceChange Payment Information


Member Participants (and their affiliated licensees, if applicable) shall indicate on their websites that IDX information is provided exclusively for consumers’ personal non-commercial use, that it may not be used for any purpose other than to identify prospective properties consumers may be interested in purchasing, that the data is deemed reliable but is not guaranteed by MLS GRID, and that the use of the MLS GRID Data may be subject to an end user license agreement prescribed by the Member Participant’s applicable MLS if any and as amended from time to time. MLS GRID may, at its discretion, require use of other disclaimers as necessary to protect Member Participant, and/or their MLS from liability.
Based on information submitted to the MLS GRID. All data is obtained from various sources and may not have been verified by broker or MLS GRID. Supplied Open House Information is subject to change without notice. All information should be independently reviewed and verified for accuracy. Properties may or may not be listed by the office/agent presenting the information.
Privacy Policy / DMCA Notice / ADA Accessibility


This site is hosted, designed and copyright
© 1994 - 2026 by
Delta Media Group, Inc. -- Patent Pending --
1690 NE 134th Street | MLS# GC544377
This single family home located at 1690 NE 134th Street , Trenton, FL 32693 is currently listed for sale with an asking price of $139,000. This property was built in 1971 and has 2 bedrooms and 1 full and 1 partial baths with 960 sq. ft. NE 134th Street is located in the GLEASONS TRAILER VILLAGE subdivision. Search GLEASONS TRAILER VILLAGE real estate on wfeble.floridaexecutiverealty.com today.