
BEDS4
BATHS3 full 1 partial
SQUARE FEET4,252
MLS#GC544391
STATUSActive
PROPERTY TYPEResidential - Single Family
SUBDIVISIONBARRINGTON PB 38 PG 85
Property Description
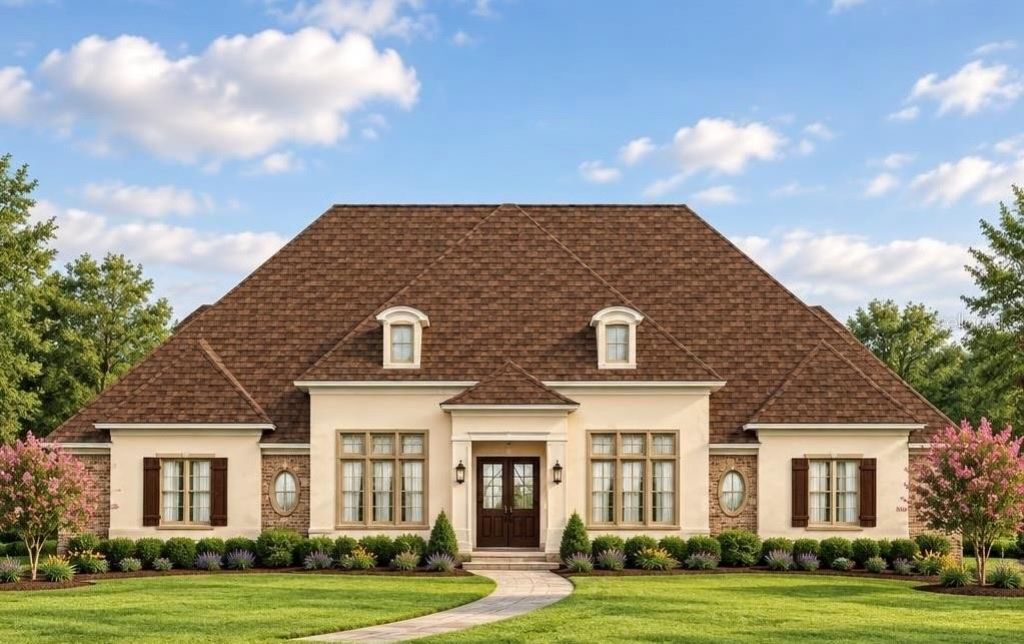
Virtually Staged. Under Construction. This home is sure to impress! Welcome to this stunning custom design by Shawn Lash Signature Homes sitting on 2 breathtaking acres in the gated community of Barrington. Custom 4,252 SF pool home offering 4 BR / 3.5 BA plus office, game room, media room, extra large laundry room with mudroom and private study suite. Grand double-door entry and foyer open to an entertainer's floorplan with expansive windows, vaulted and tray ceilings, wood faux beams, custom built-ins and a custom gas fireplace. Gourmet kitchen features professional appliances, oversized center island, butler pantry, custom cabinets, quartzite counters and custom backsplash. Luxurious primary suite with large walk-in closet, dual vanities, jacuzzi tub, oversized walk-in shower and private water closet. Covered lanai overlooks custom saltwater pool and fully equipped outdoor kitchen. Energy-efficient construction with zoned HVAC, Low-E insulated windows, low-flow fixtures and (2) tankless gas water heaters. Oversized 3-car garage. Approx. completion April 2027. Convenient to I-75, UF Health, VA, University of Florida, HCA North Florida Hospital, restaurants and shopping. Underground utilities, Clay Electric, fiber internet. Home is in permitting stage.
Property Features
Property Type: Residential - Single Family
Cooling: Central Air
Garage: 3 car attached
Heating: Central
Home Style: French Provincial
Lot Size: 2.00 Acres
Roof Type: Metal, Shingle
Stories: 1.0
Taxes: $2,327
Year Built: 2027
Amenities
Built-in Features
Cathedral Ceiling(s)
Ceiling Fans(s)
High Ceilings
Primary Bedroom Main Floor
Solid Surface Counters
Vaulted Ceiling(s)
Walk-In Closet(s)
Outdoor Kitchen
Feature Descriptions
Additional Rooms: Bonus Room, Den/Library/Office, Inside Utility, Media Room
Appliances: Cooktop, Dishwasher, Disposal, Freezer, Gas Cooktop, Gas Water Heater, Microwave, Refrigerator, Tankless Water Heater
Builder: Shawn Lash Signature Homes
Community Features: Deed Restrictions, Gated Community - No Guard
Directions: From I75 off exit 384 â?? Take Newberry Road (SR 26). Head west on Newberry Road toward Newberry. Continue approximately 7â??8 miles and turn left (south) onto SW 170th Street (CR 241). Continue south on SW 170th Street. Turn right into the Barrington sub
Exterior: Brick, Cement Siding, HardiPlank Type, Other, Stucco
Fireplace: Gas
Fireplace Y/N: Yes
Flood Zone Code: X
Flooring: Other, Tile
Foundation: Other, Slab
HOA Fee: 1500/ Annually
HOA Y/N: Yes
Home Warranty Y/N: Yes
Listing Terms: Cash, Conventional, VA Loan
Lot: Landscaped, Oversized Lot, Paved
Lot Dimensions: 2
Model: IRIS
Number of Septics: 1
Number of Wells: 1
Other Structures: Outdoor Kitchen
Ownership: Fee Simple
Patio/Porch: Covered
Pets Allowed: Yes
Pets Restrictions: Buyers Responsible for verifying Pets, breeds allowed and pet due diligence
Pool: In Ground, Salt Water
Property Attached Y/N: No
Property Sub-Type: Single Family Residence
Security: Gated Community
Sewer: Septic Tank
Showing Instructions: Call Listing Agent, Gate Code Required, See Remarks
Special Sale Provisions: None
Swimming Pool: Yes
Utilities: Cable Available, Electricity Available, Natural Gas Available, Other, Underground Utilities, Water Available
Water: Well
Water Access Y/N: No
Zoning: RES
Listed By / Shown By
Listed By
Agency Name: UNITED COUNTRY SMITH & ASSOCIATES - NEWBERRY
Agency Contact: 352-463-7770
Shown By
Agent Name: Walter John Feble
Agent Phone: Cell: (813) 474-9698
Agency Title: Florida Executive Realty

Estimate Your Payment
Estimated Payment
$ 4,976.66 per month $4,228.58 Principal & Interest $193.92 Property Tax $554.17 Homeowner's InsuranceChange Payment Information


Member Participants (and their affiliated licensees, if applicable) shall indicate on their websites that IDX information is provided exclusively for consumers’ personal non-commercial use, that it may not be used for any purpose other than to identify prospective properties consumers may be interested in purchasing, that the data is deemed reliable but is not guaranteed by MLS GRID, and that the use of the MLS GRID Data may be subject to an end user license agreement prescribed by the Member Participant’s applicable MLS if any and as amended from time to time. MLS GRID may, at its discretion, require use of other disclaimers as necessary to protect Member Participant, and/or their MLS from liability.
Based on information submitted to the MLS GRID. All data is obtained from various sources and may not have been verified by broker or MLS GRID. Supplied Open House Information is subject to change without notice. All information should be independently reviewed and verified for accuracy. Properties may or may not be listed by the office/agent presenting the information.
Privacy Policy / DMCA Notice / ADA Accessibility


This site is hosted, designed and copyright
© 1994 - 2026 by
Delta Media Group, Inc. -- Patent Pending --
17197 SW 11th Court | MLS# GC544391
This single family home located at 17197 SW 11th Court, Newberry, FL 32669 is currently listed for sale with an asking price of $1,900,000. This property was built in 2027 and has 4 bedrooms and 3 full and 1 partial baths with 4252 sq. ft. SW 11th Court is located in the BARRINGTON PB 38 PG 85 subdivision. Search BARRINGTON PB 38 PG 85 real estate on wfeble.floridaexecutiverealty.com today.