
BEDS3
BATHS2 full
SQUARE FEET1,716
MLS#A4704826
STATUSActive
PROPERTY TYPEResidential - Single Family
SUBDIVISIONLAUREL PINES
Property Description
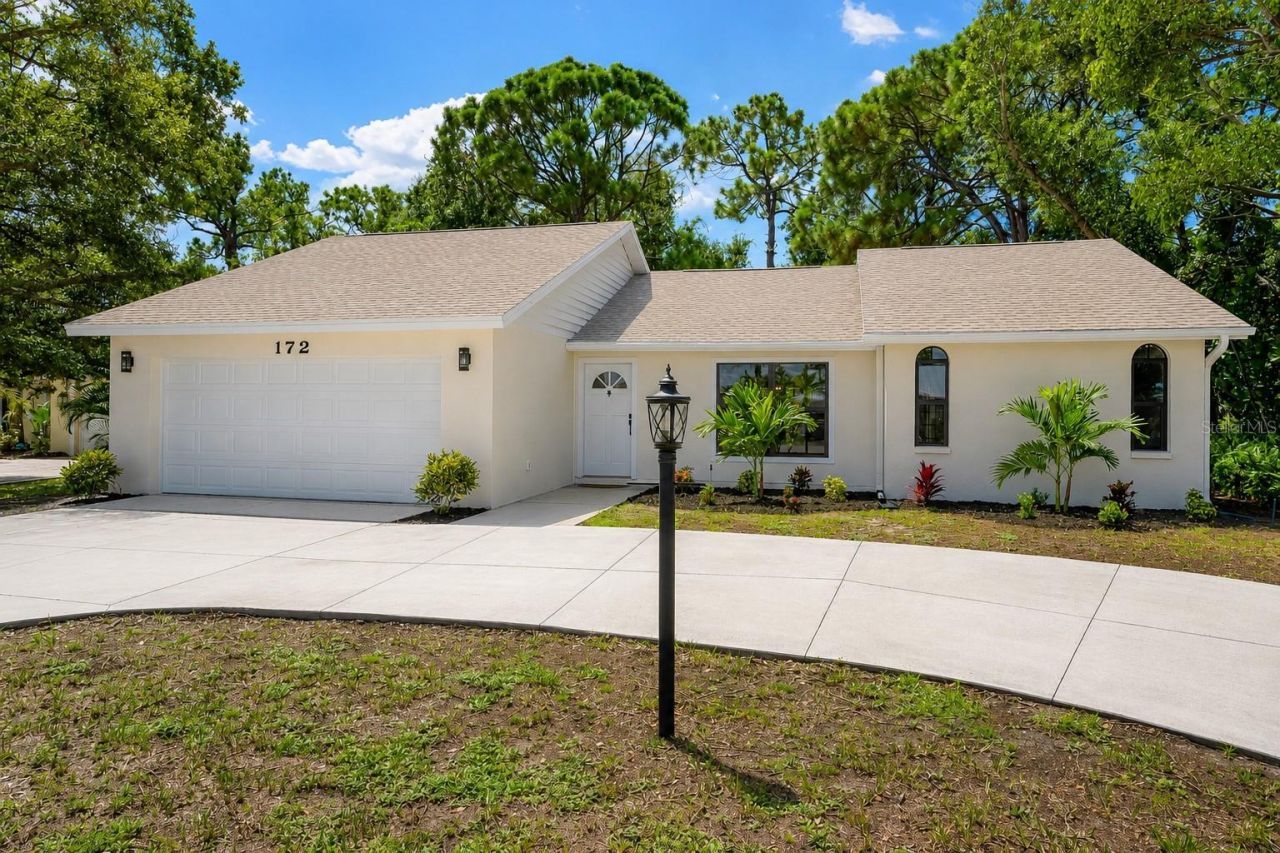
BEACH and BOAT GALORE! 2.2 miles to Nokomis Beach and 2.5 miles to Nokomis boat ramp to be in the water soaking up the Florida fun. This open light and bright showpiece is perfect for someone who wants to live the great Florida lifestyle and fully immerse living in a newly remodeled home. Enjoy living in this exceptional property that features: New Luxury vinyl plank floors throughout * Fresh painted inside and out * New HVAC * Roof was done in 2022 * Open floor plan with soaring Cathedral ceiling * New remote control ceiling fans throughout the house * New interior doors and based boards * New knockdown texture on the ceiling and orange peel texture on the walls * Kitchen has new stainless steel Samsung appliances and Calacatta Quartz countertops * Trendy white shaker cabinets with crown molding have soft close doors and black matte handles * New black matte faucet with detachable sprayer * New garbage disposal * 6 New recessed lights in the kitchen * Primary bath has double sinks with quartz countertops, white shaker soft close cabinets, touch light mirror, black matte faucets, 2 led lights and a new toilet * Shower has porcelain tiles on the walls and hexagon tile on the floor completed with a rainfall shower and 2 separate storage areas for soap products * Spare bath has a tub, touch mirror, tiled tub walls with porcelain tile flooring * Laundry room has it's own stainless steel sink * Garage & lanai flooring were completed with a speckle coating * New plants and 2 new palm trees were added to the landscaping which was finished off with black mulch * You will truly enjoy living in this property with all the features and extras while enjoying such a short drive to Nokomis Beach, Nokomis boat ramp, I-75, North Jette Beach, Historic Downtown Venice, Legacy Trail, Oscar Scherer State Park, outstanding restaurants & tons of shopping. Get the keys to unlock your happy home and start enjoying a Florida lifestyle today.
Property Features
Property Type: Residential - Single Family
Cooling: Central Air
Garage: 2 car attached
Heating: Electric
Lot Size: 0.27 Acres
Roof Type: Shingle
Stories: 1.0
Taxes: $2,230
Year Built: 1986
Amenities
Cathedral Ceiling(s)
Ceiling Fans(s)
Open Floorplan
None
Feature Descriptions
Appliances: Dishwasher, Disposal, Electric Water Heater, Microwave, Range, Refrigerator
Directions: West on Laurel Rd E, Right onto Sunset Ave, Left onto Lakeview Dr, Right onto Laurel Pines Dr, Right onto Shady Pines Ln.
Exterior: Block, Stucco
Flood Zone Code: X500
Flooring: Luxury Vinyl, Tile
Foundation: Slab
Garage Dimensions: 20x20
HOA Fee: 530/ Annually
HOA Y/N: Yes
Home Warranty Y/N: No
Listing Terms: Cash, Conventional, FHA, VA Loan
Lot Dimensions: 0.27
Other Equipment: None
Ownership: Fee Simple
Pets Allowed: Cats OK, Dogs OK
Pets Restrictions: Laurel Pines Ownersâ?? Association Rules and Regulations Section 12 Pets.
Property Attached Y/N: No
Property Sub-Type: Single Family Residence
Sewer: Public Sewer
Showing Instructions: ShowingTime
Special Sale Provisions: None
Utilities: Electricity Connected, Sewer Connected, Water Connected
Water: Public
Water Access Y/N: No
Zoning: RSF2
Room Sizes
Great Room: 32x14
Kitchen: 12x11
Family Room: 15x12
Primary Bedroom: 16x12
Primary Bathroom: 12x7
Bedroom 2: 12x11
Bedroom 3: 11x11
Bathroom 2: 7x5
Laundry: 7x6
Balcony/Porch/Lanai: 27x15
Local Schools
High School: Venice Senior High
Middle School: Laurel Nokomis Middle
Elementary School: Laurel Nokomis Elementary
Listed By / Shown By
Listed By
Agency Name: RE/MAX ALLIANCE GROUP
Agency Contact: 941-954-5454
Shown By
Agent Name: Walter John Feble
Agent Phone: Cell: (813) 474-9698
Agency Title: Florida Executive Realty

Estimate Your Payment
Estimated Payment
$ 1,393.85 per month $1,068.05 Principal & Interest $185.83 Property Tax $139.97 Homeowner's InsuranceChange Payment Information


Member Participants (and their affiliated licensees, if applicable) shall indicate on their websites that IDX information is provided exclusively for consumers’ personal non-commercial use, that it may not be used for any purpose other than to identify prospective properties consumers may be interested in purchasing, that the data is deemed reliable but is not guaranteed by MLS GRID, and that the use of the MLS GRID Data may be subject to an end user license agreement prescribed by the Member Participant’s applicable MLS if any and as amended from time to time. MLS GRID may, at its discretion, require use of other disclaimers as necessary to protect Member Participant, and/or their MLS from liability.
Based on information submitted to the MLS GRID. All data is obtained from various sources and may not have been verified by broker or MLS GRID. Supplied Open House Information is subject to change without notice. All information should be independently reviewed and verified for accuracy. Properties may or may not be listed by the office/agent presenting the information.
Privacy Policy / DMCA Notice / ADA Accessibility


This site is hosted, designed and copyright
© 1994 - 2026 by
Delta Media Group, Inc. -- Patent Pending --
172 Shady Pine Lane | MLS# A4704826
This single family home located at 172 Shady Pine Lane, Nokomis, FL 34275 is currently listed for sale with an asking price of $479,900. This property was built in 1986 and has 3 bedrooms and 2 full baths with 1716 sq. ft. Shady Pine Lane is located in the LAUREL PINES subdivision. Search LAUREL PINES real estate on wfeble.floridaexecutiverealty.com today.