
BEDS3
BATHS2 full
SQUARE FEET2,202
MLS#O6430654
STATUSActive
PROPERTY TYPEResidential - Single Family
SUBDIVISIONFOUR SEASONS AT ORLANDO
Property Description
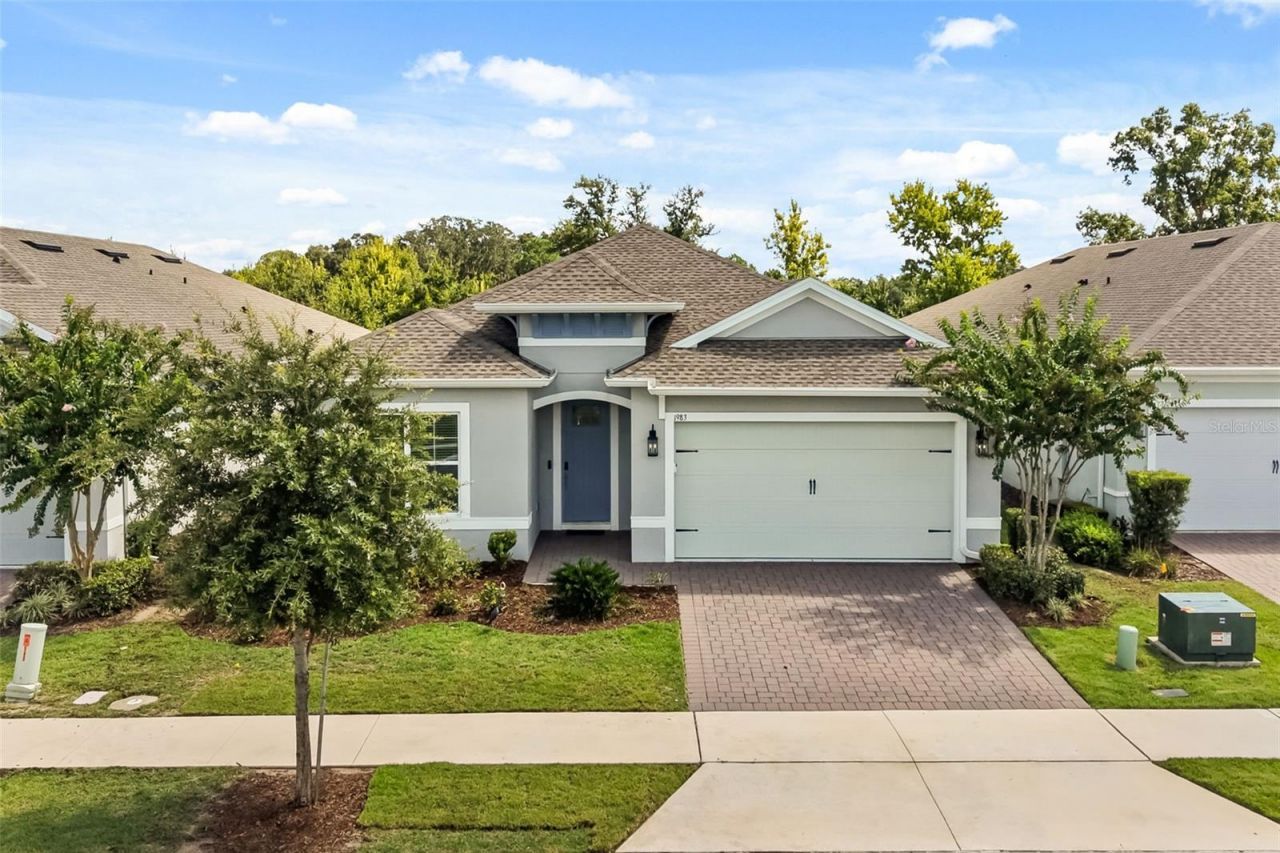
WHY WAIT TO BUILD WHEN THIS EXCEPTIONAL, LIKE-NEW HOME OFFERS APPROXIMATELY $65,000 IN BUILDER UPGRADES, A $45,000 PREMIUM LOT, AND PAID-OFF SOLAR PANELS? Ideally positioned on a quiet CUL-DE-SAC with NO REAR NEIGHBORS, this fully fenced homesite offers a rare level of privacy within the desirable guard-gated 55+ community of Four Seasons at Orlando.Electronic keyless entry welcomes you inside, where LUXURY VINYL PLANK FLOORING FLOWS THROUGHOUT-THERE IS NO CARPET ANYWHERE IN THE HOME. The open, thoughtfully designed floor plan feels bright, spacious, and beautifully finished, making it equally suited for relaxed everyday living and effortless entertaining.At the heart of the home, the GOURMET KITCHEN impresses with gleaming QUARTZ COUNTERTOPS, abundant cabinetry accented by crown molding, generous preparation space, and an open connection to the main living and dining areas. Continue through the home to the stunning glass doors, which FULLY OPEN to create a seamless transition between the interior living space and the EXTENDED LANAI. Whether hosting friends, enjoying morning coffee, or unwinding at the end of the day, this inviting indoor-outdoor setting overlooks the private, fully fenced backyard with no homes directly behind it.The spacious primary suite provides a peaceful retreat with room to relax and an IMPRESSIVE OVERSIZED WALK-IN CLOSET. Quartz countertops continue into the bathrooms, creating a cohesive and elevated finish throughout the home. The newer washer and dryer will also remain for the convenience of the next owner.One of the home's most valuable features is the PAID-OFF SOLAR PANEL SYSTEM, which transfers to the new owner and offers the potential for SIGNIFICANT MONTHLY ENERGY SAVINGS without an additional solar loan payment. The garage is already equipped with a 240-VOLT OUTLET FOR EV CHARGING, adding even more efficiency and future-ready convenience.Four Seasons at Orlando delivers the active, resort-inspired lifestyle today's 55+ buyers are looking for. Residents enjoy a 12,000-square-foot clubhouse, resort-style pool and spa, fitness center and movement studio, pickleball, tennis and bocce courts, arts and crafts space, card and billiards rooms, social events, clubs, and a full-time activities director. The community is situated alongside Mystic Dunes Golf Club and is conveniently located near Walt Disney World, shopping, restaurants, everyday services, major roadways, and the endless recreation and entertainment of Central Florida.PRIVATE PREMIUM LOT. EXCEPTIONAL BUILDER UPGRADES. PAID-OFF SOLAR. MOVE-IN-READY LUXURY. This is the Four Seasons home buyers have been waiting to find.
Property Features
Property Type: Residential - Single Family
Cooling: Central Air
Fenced: Yes
Garage: 2 car attached
Heating: Central
Lot Size: 0.16 Acres
Roof Type: Shingle
Stories: 1.0
Taxes: $10,116
Year Built: 2023
Amenities
Ceiling Fans(s)
High Ceilings
Kitchen/Family Room Combo
Living Room/Dining Room Combo
Open Floorplan
Split Bedroom
Walk-In Closet(s)
Sidewalk
Feature Descriptions
Additional Rooms: Inside Utility
Appliances: Cooktop, Dishwasher, Dryer, Microwave, Range, Refrigerator, Tankless Water Heater, Washer
Association Amenities: Gated, Pool, Recreation Facilities
Builder: k hovnanian
Community Features: Clubhouse, Community Mailbox, Deed Restrictions, Dog Park, Fitness Center, Gated Community - Guard, Golf Carts OK, Sidewalks, Tennis Court(s)
Directions: From I-4, take Exit 62 toward FL-429 N/Apopka. Take Exit 1A for Sinclair Road and continue straight onto Formosa Gardens Boulevard. Enter through the guarded Four Seasons gate and present a driverâ??s license. Turn right onto Four Seasons Boulevard, take
Exterior: Block, Concrete, Stucco
Fencing: Fenced
Flood Zone Code: X
Flooring: Luxury Vinyl
Foundation: Slab
HOA Fee: 407/ Monthly
HOA Y/N: Yes
Home Warranty Y/N: No
Listing Terms: Cash, Conventional, FHA, VA Loan
Lot: Street Dead-End
Lot Dimensions: 0.16
Model: St Thomas
Other Equipment: Irrigation Equipment
Ownership: Fee Simple
Patio/Porch: Rear Porch
Pets Allowed: Yes
Pets Restrictions: Check HOA and municipality for regulations.
Property Attached Y/N: No
Property Sub-Type: Single Family Residence
Security: Gated Community
Senior Community: Yes
Sewer: Public Sewer
Showing Instructions: ShowingTime
Special Sale Provisions: None
Utilities: Electricity Connected, Fiber Optics, Sewer Connected, Water Connected
Water: Public
Water Access Y/N: No
Windows: Double Pane Windows
Zoning: RESI
Room Sizes
Laundry: 10x6
Great Room: 25x13
Primary Bedroom: 17x15
Bedroom 2: 10x11
Dinette: 12x11
Bedroom 3: 12x11
Kitchen: 12x15
Local Schools
High School: Poinciana High School
Middle School: Celebration K-8
Elementary School: Island Village Elementary School
Listed By / Shown By
Listed By
Agency Name: COMPASS FLORIDA LLC
Agency Contact: 407-203-9441
Shown By
Agent Name: Walter John Feble
Agent Phone: Cell: (813) 474-9698
Agency Title: Florida Executive Realty

Estimate Your Payment
Estimated Payment
$ 2,224.96 per month $1,221.84 Principal & Interest $843.00 Property Tax $160.13 Homeowner's InsuranceChange Payment Information


Member Participants (and their affiliated licensees, if applicable) shall indicate on their websites that IDX information is provided exclusively for consumers’ personal non-commercial use, that it may not be used for any purpose other than to identify prospective properties consumers may be interested in purchasing, that the data is deemed reliable but is not guaranteed by MLS GRID, and that the use of the MLS GRID Data may be subject to an end user license agreement prescribed by the Member Participant’s applicable MLS if any and as amended from time to time. MLS GRID may, at its discretion, require use of other disclaimers as necessary to protect Member Participant, and/or their MLS from liability.
Based on information submitted to the MLS GRID. All data is obtained from various sources and may not have been verified by broker or MLS GRID. Supplied Open House Information is subject to change without notice. All information should be independently reviewed and verified for accuracy. Properties may or may not be listed by the office/agent presenting the information.
Privacy Policy / DMCA Notice / ADA Accessibility


This site is hosted, designed and copyright
© 1994 - 2026 by
Delta Media Group, Inc. -- Patent Pending --
1983 Limestone Trail | MLS# O6430654
This single family home located at 1983 Limestone Trail , Kissimmee, FL 34747 is currently listed for sale with an asking price of $549,000. This property was built in 2023 and has 3 bedrooms and 2 full baths with 2202 sq. ft. Limestone Trail is located in the FOUR SEASONS AT ORLANDO subdivision. Search FOUR SEASONS AT ORLANDO real estate on wfeble.floridaexecutiverealty.com today.