
BEDS3
BATHS2 full
SQUARE FEET1,900
MLS#TB8555571
STATUSActive
PROPERTY TYPERental - Single Family
SUBDIVISIONLIVE OAK PRESERVE
Property Description
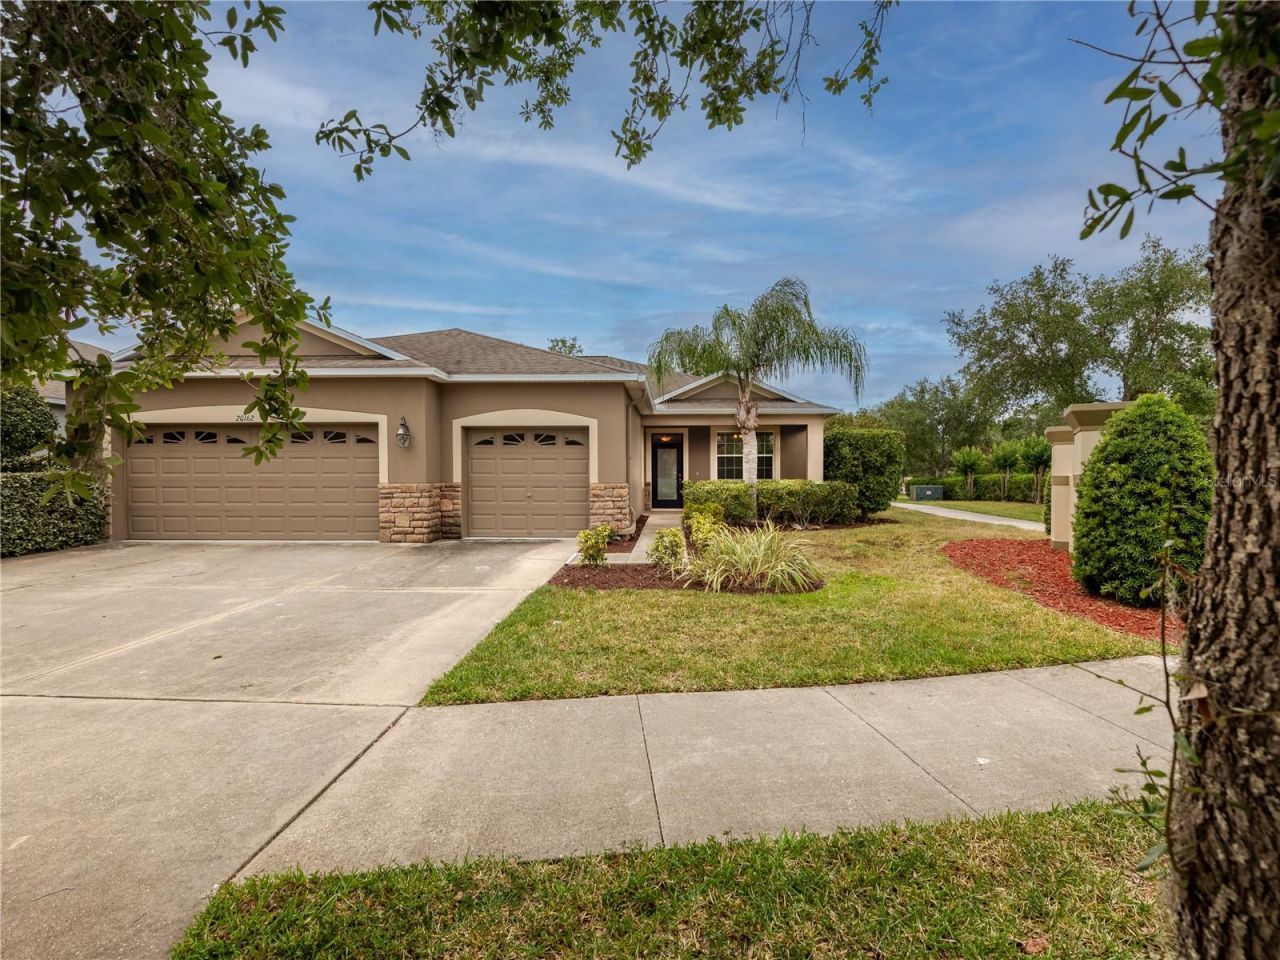
This immaculate 3-bedroom, 2-bath single-family home in the gated community of Live Oak features tile flooring throughout and neutral interior paint. The open kitchen boasts abundant cabinetry, beautiful granite countertops, stainless steel appliances, a breakfast bar, and a cozy breakfast nook. The spacious secondary bedrooms share a well-appointed bathroom with dual vanities and a solid surface countertop. The bright and expansive master bedroom includes an en-suite bath with dual granite vanities, a garden tub, and a separate shower. A unique feature of this home is the converted third-car garage, now an air-conditioned flex space, ideal for a private office or workout room. Step outside to a screened porch overlooking a serene pond, perfect for relaxing. All appliances are included, even the washer and dryer. Live Oak offers mature landscaping and a spectacular amenities center with a swimming pool, playground, basketball and tennis courts, and a clubhouse. Centrally located, the community is just 2 miles from I-75 and within minutes of Wiregrass Mall, the Tampa Premium Outlets, and Florida Hospital. Convenient access to shops and dining makes this home a perfect blend of comfort and location. $75 application fee, per adult, once approved a $150 lease administration fee, both non-refundable. Pet friendly!
Property Features
Property Type: Rental - Single Family
Cooling: Central Air
Heating: Central, Electric
Lot Size: 0.19 Acres
Year Built: 2010
Amenities
Kitchen/Family Room Combo
Walk-In Closet(s)
Window Treatments
Feature Descriptions
Appliances: Dishwasher, Disposal, Dryer, Microwave, Range, Refrigerator, Washer
Association Amenities: Pool, Recreation Facilities, Security
Community Features: Fitness Center, Playground, Pool, Tennis Court(s), Street Lights
Days on Site: 17
Directions: BBD to Live Oak
Flood Zone Code: X
Flooring: Ceramic Tile, Tile
HOA Y/N: Yes
Home Warranty Y/N: No
Lot: In County, Sidewalk, Paved
Lot Dimensions: 0.19
Number of Pets: 1
Other Equipment: Irrigation Equipment
Parking: Converted Garage, Garage Door Opener
Parking Notes: Converted Garage, Garage Door Opener
Patio/Porch: Patio, Screened
Pets Allowed: Yes
Pets Restrictions: ***Upon Owner Approval***
Pets Size: Small (16-35 Lbs.)
Property Attached Y/N: No
Property Sub-Type: Single Family Residence
Sewer: Public Sewer
Showing Instructions: 24 Hour Notice
Utilities: Public
Water: Public
Water Access Y/N: No
Water View: Pond
Local Schools
High School: Wharton-HB
Middle School: Benito-HB
Elementary School: Turner Elem-HB
Listed By / Shown By
Listed By
Agency Name: FLORIDA EXECUTIVE REALTY

Shown By
Agent Name: Walter John Feble
Agent Phone: Cell: (813) 474-9698


Member Participants (and their affiliated licensees, if applicable) shall indicate on their websites that IDX information is provided exclusively for consumers’ personal non-commercial use, that it may not be used for any purpose other than to identify prospective properties consumers may be interested in purchasing, that the data is deemed reliable but is not guaranteed by MLS GRID, and that the use of the MLS GRID Data may be subject to an end user license agreement prescribed by the Member Participant’s applicable MLS if any and as amended from time to time. MLS GRID may, at its discretion, require use of other disclaimers as necessary to protect Member Participant, and/or their MLS from liability.
Based on information submitted to the MLS GRID. All data is obtained from various sources and may not have been verified by broker or MLS GRID. Supplied Open House Information is subject to change without notice. All information should be independently reviewed and verified for accuracy. Properties may or may not be listed by the office/agent presenting the information.
Privacy Policy / DMCA Notice / ADA Accessibility


This site is hosted, designed and copyright
© 1994 - 2026 by
Delta Media Group, Inc. -- Patent Pending --
20162 Oakflower Avenue | MLS# TB8555571
This property located at 20162 Oakflower Avenue , Tampa, FL 33647 is currently listed for rent by FLORIDA EXECUTIVE REALTY, with an asking price of $2,600 / Monthly. Search Tampa real estate on wfeble.floridaexecutiverealty.com today.