
BEDS3
BATHS3 full
SQUARE FEET2,239
MLS#TB8543379
STATUSActive
PROPERTY TYPEResidential - Mobile Home
SUBDIVISIONMULRENNAN ESTATES
Property Description
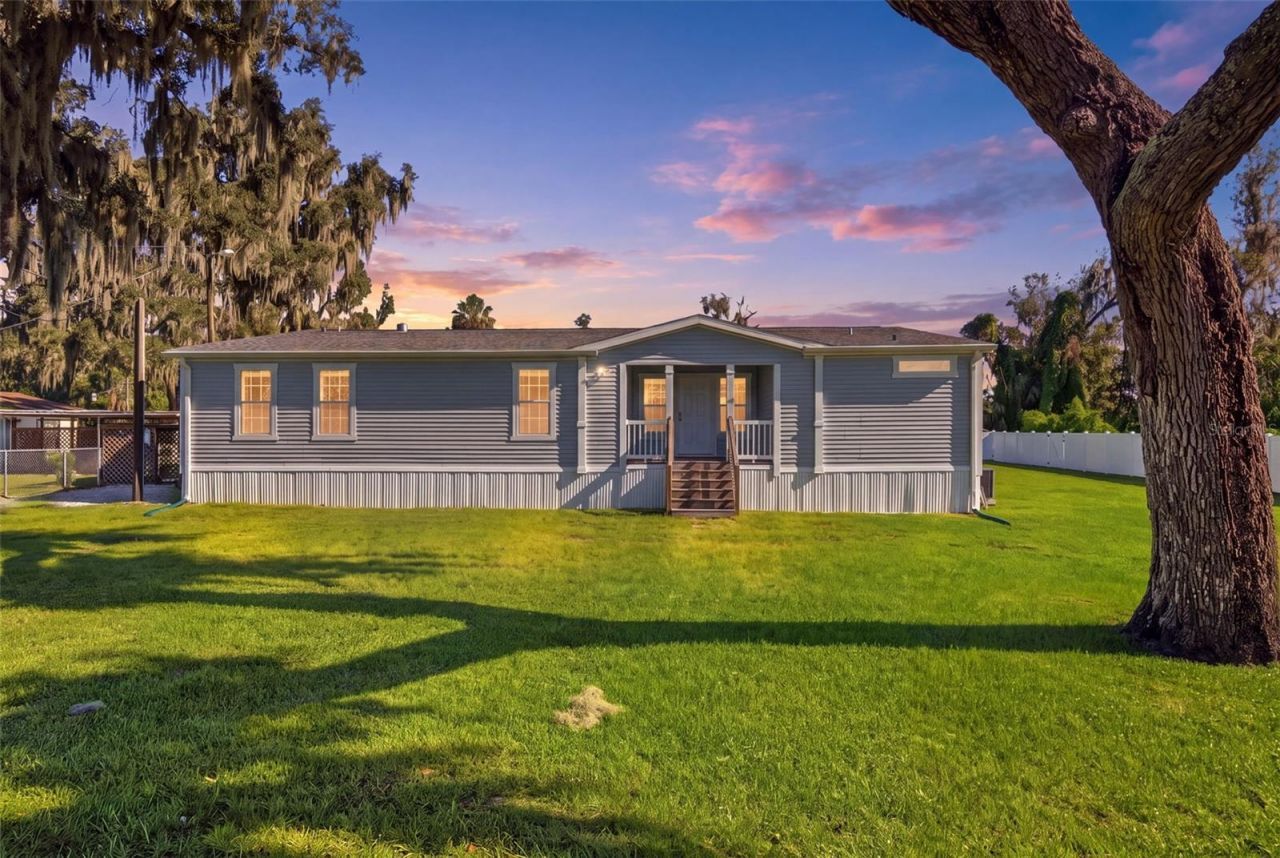
Welcome to this beautifully maintained 2016 triple-wide manufactured home nestled on a peaceful property in Plant City, in a 1.59 acre property, giving you plenty of room to enjoy Old Florida living. Zoned AS-1, bring on the chickens! This spacious 3 bedroom home, built by Palm Harbor Homes, offers a highly desirable split-bedroom floor plan featuring two primary suites, each with a luxurious jetted soaking tub, large vanity, and generous walk-in closet space. The main primary suite is exceptionally spacious and easily accommodates a king-size bedroom set plus a separate sun soaked sitting room. This home even has the luxury of having a BONUS ROOM/4th Bedroom/Office, located right next to the full guest bathroom. The open-concept living area is enhanced by elegant crown molding throughout, durable double-pane windows and sliders, allowing amazing natural light, and a thoughtfully designed kitchen featuring stainless steel appliances, a pantry, beautiful wood cabinets, a kitchen island, and ample counter space. The washer and dryer are included, making this home truly move-in ready.Recent updates and valuable improvements provide peace of mind, including a roof approximately 1-2 years old, new thermostat, surge protection for the home, septic system installed in 2016 as well as the well and drain field, and a whole-home Generac generator powered by an owned underground 500-gallon propane tank capable of running the home for more than a week during outages. You can rest assured in the quality of this 2015 build. Additional features include a guest bathroom with a tub/shower combination, carpet in excellent condition, a convenient mudroom with direct access to the yard, and a large charming storage shed. Whether you're looking for space, functionality, or country charm, this property offers it all in a tranquil Plant City setting.
Property Features
Property Type: Residential - Mobile Home
Cooling: Central Air
Fenced: Yes
Heating: Central
Lot Size: 1.59 Acres
Roof Type: Shingle
Stories: 1.0
Taxes: $1,438
Year Built: 2016
Amenities
Crown Molding
High Ceilings
Kitchen/Family Room Combo
Living Room/Dining Room Combo
Other
Primary Bedroom Main Floor
Split Bedroom
Thermostat
Walk-In Closet(s)
Window Treatments
Private Mailbox
Private Yard
Storage
Feature Descriptions
Appliances: Dishwasher, Disposal, Dryer, Electric Water Heater, Microwave, Range, Refrigerator, Washer
Days on Site: 1
Directions: Start on W State Road 60, then turn South on S County Rd 39. Finally, turn East on Keysville Rd. The destination will be on your left.
Exterior: Other, Vinyl Siding
Fencing: Vinyl
Flood Zone Code: X
Flooring: Carpet, Vinyl
Foundation: Crawlspace
Home Warranty Y/N: No
Listing Terms: Cash, Conventional, FHA, VA Loan
Lot: In County, Landscaped, Level, Oversized Lot, Paved
Lot Dimensions: 1.59
Number of Pets: 10+
Number of Septics: 1
Number of Wells: 1
Other Equipment: Private Yard
Other Structures: Shed(s), Storage
Ownership: Fee Simple
Parking: Oversized, Parking Pad
Parking Notes: Oversized, Parking Pad
Patio/Porch: Porch
Pets Allowed: Yes
Pets Restrictions: Buyer to verify pet restrictions prior to closing.
Pets Size: Extra Large (101+ Lbs.)
Property Attached Y/N: No
Property Sub-Type: Manufactured Home
Sewer: Septic Tank
Showing Instructions: Appointment Only, Combination Lock Box
Special Sale Provisions: None
Utilities: Electricity Connected, Sewer Connected, Water Connected
Vegetation: Mature Landscaping, Oak Trees
Water: Well
Water Access Y/N: No
Windows: Blinds
Zoning: AS-1
Room Sizes
Kitchen: 16x12
Living Room: 19x26
Primary Bedroom: 12.5x26
Local Schools
High School: Durant-HB
Middle School: Turkey Creek-HB
Elementary School: Pinecrest-HB
Listed By / Shown By
Listed By
Agency Name: BAY TO BAY BROKERAGE
Agency Contact: 813-230-8046
Shown By
Agent Name: Walter John Feble
Agent Phone: Cell: (813) 474-9698
Agency Title: Florida Executive Realty

Estimate Your Payment
Estimated Payment
$ 1,126.73 per month $890.23 Principal & Interest $119.83 Property Tax $116.67 Homeowner's InsuranceChange Payment Information


Member Participants (and their affiliated licensees, if applicable) shall indicate on their websites that IDX information is provided exclusively for consumers’ personal non-commercial use, that it may not be used for any purpose other than to identify prospective properties consumers may be interested in purchasing, that the data is deemed reliable but is not guaranteed by MLS GRID, and that the use of the MLS GRID Data may be subject to an end user license agreement prescribed by the Member Participant’s applicable MLS if any and as amended from time to time. MLS GRID may, at its discretion, require use of other disclaimers as necessary to protect Member Participant, and/or their MLS from liability.
Based on information submitted to the MLS GRID. All data is obtained from various sources and may not have been verified by broker or MLS GRID. Supplied Open House Information is subject to change without notice. All information should be independently reviewed and verified for accuracy. Properties may or may not be listed by the office/agent presenting the information.
Privacy Policy / DMCA Notice / ADA Accessibility


This site is hosted, designed and copyright
© 1994 - 2026 by
Delta Media Group, Inc. -- Patent Pending --
204 E Keysville Road | MLS# TB8543379
This single family home located at 204 E Keysville Road, Plant City, FL 33567 is currently listed for sale with an asking price of $400,000. This property was built in 2016 and has 3 bedrooms and 3 full baths with 2239 sq. ft. E Keysville Road is located in the MULRENNAN ESTATES subdivision. Search MULRENNAN ESTATES real estate on wfeble.floridaexecutiverealty.com today.