
BEDS3
BATHS2 full
SQUARE FEET1,301
MLS#TB8560023
STATUSActive
PROPERTY TYPEResidential - Condominium
SUBDIVISIONACADIA CONDO
Property Description
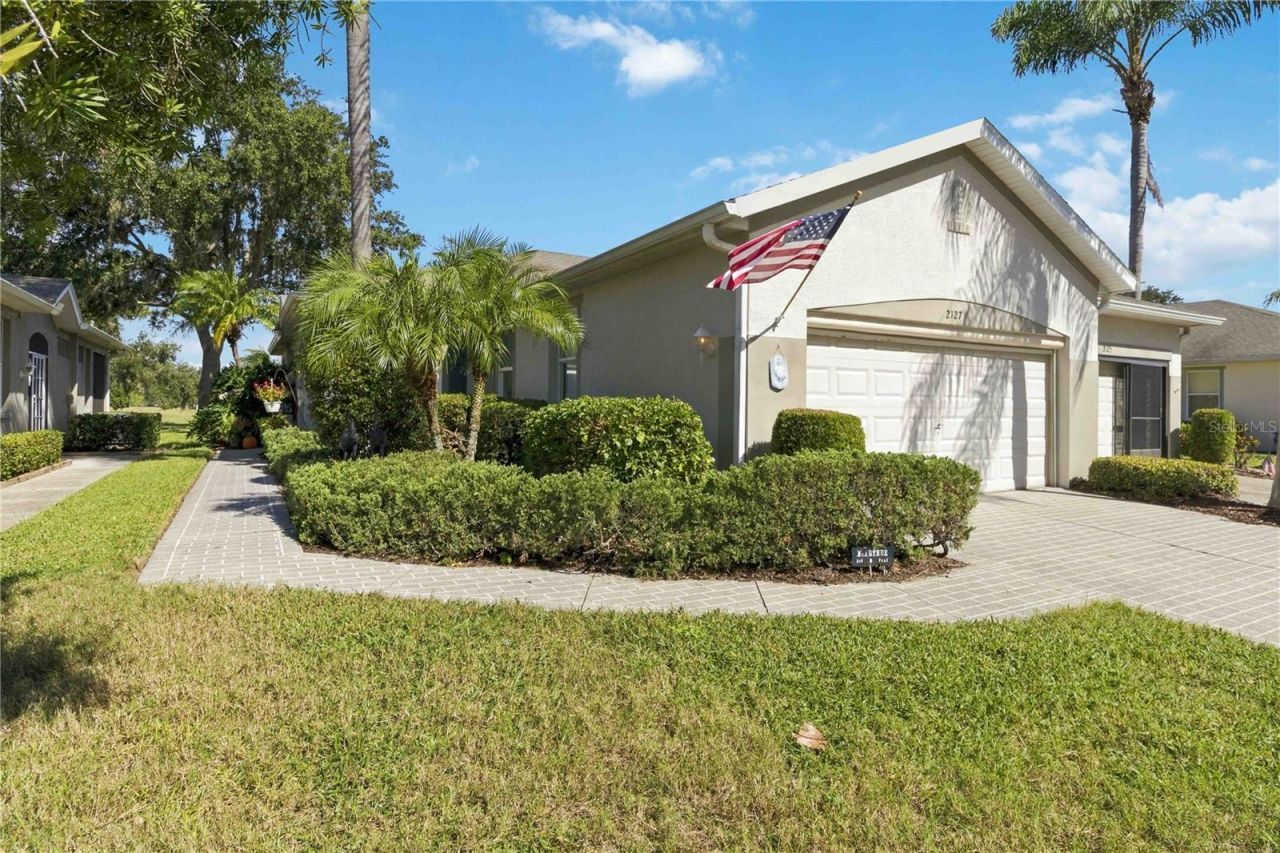
Golf course views, turnkey convenience and resort-style amenities await in Kings Point, a gated 55+ community in Sun City Center! Located in Acadia II near the South Clubhouse, this 3-bedroom, 2-bath condo offers 1,301 square feet overlooking the golf course. Sold turnkey with everything included, including all appliances, washer and dryer, it's ready for your year-round Florida lifestyle or seasonal getaway.Spend more time doing what you love with access to indoor and outdoor pools, fitness facilities, pickleball, tennis, shuffleboard, and a variety of clubs, entertainment and social events at the North and South Clubhouses. Golf opportunities and golf cart-friendly streets add to the community's appeal.The monthly condo fee includes most exterior maintenance, 24-hour guarded gate, Cable TV and Internet, water, sewer, landscaping, pest control and access to community recreational amenities. Enjoy less upkeep, more activities and a golf course setting in the heart of Kings Point!
Property Features
Property Type: Residential - Condominium
Cooling: Central Air
Garage: 2 car attached
Heating: Central
Lot Size: 0.05 Acres
Roof Type: Shingle
Stories: 1.0
Taxes: $1,711
Year Built: 2001
Amenities
Eat-in Kitchen
Open Floorplan
Split Bedroom
Walk-In Closet(s)
Private Mailbox
Sidewalk
Feature Descriptions
Appliances: Convection Oven, Cooktop, Dishwasher, Disposal, Dryer, Electric Cooktop, Electric Water Heater, Microwave, Refrigerator, Washer
Community Features: Buyer Approval Required, Deed Restrictions, Fitness Center, Gated Community - Guard, Golf Carts OK, Golf, Pool, Racquetball, Restaurant
Directions: kingspoint to Acadia greens dr
Exterior: Stucco
Flood Zone Code: X
Flooring: Carpet, Tile
Foundation: Block
HOA Fee: 725/ Monthly
HOA Y/N: Yes
Home Warranty Y/N: No
Listing Terms: Cash, Conventional, FHA, VA Loan
Lot Dimensions: 0.05
Number of Pets: 2
Ownership: Fee Simple
Patio/Porch: Covered
Pets Allowed: Breed Restrictions, Cats OK, Dogs OK
Pets Restrictions: Please contact HOA
Property Attached Y/N: No
Property Sub-Type: Condominium
Senior Community: Yes
Sewer: Public Sewer
Showing Instructions: Supra Lock Box
Special Sale Provisions: None
Utilities: Cable Connected, Electricity Connected, Public
Water: Public
Water Access Y/N: No
Zoning: PD
Listed By / Shown By
Listed By
Agency Name: KELLER WILLIAMS SUBURBAN TAMPA
Agency Contact: murraycoleman@kw.com
Shown By
Agent Name: Walter John Feble
Agent Phone: Cell: (813) 474-9698
Agency Title: Florida Executive Realty

Estimate Your Payment
Estimated Payment
$ 646.03 per month $445.11 Principal & Interest $142.58 Property Tax $58.33 Homeowner's InsuranceChange Payment Information


Member Participants (and their affiliated licensees, if applicable) shall indicate on their websites that IDX information is provided exclusively for consumers’ personal non-commercial use, that it may not be used for any purpose other than to identify prospective properties consumers may be interested in purchasing, that the data is deemed reliable but is not guaranteed by MLS GRID, and that the use of the MLS GRID Data may be subject to an end user license agreement prescribed by the Member Participant’s applicable MLS if any and as amended from time to time. MLS GRID may, at its discretion, require use of other disclaimers as necessary to protect Member Participant, and/or their MLS from liability.
Based on information submitted to the MLS GRID. All data is obtained from various sources and may not have been verified by broker or MLS GRID. Supplied Open House Information is subject to change without notice. All information should be independently reviewed and verified for accuracy. Properties may or may not be listed by the office/agent presenting the information.
Privacy Policy / DMCA Notice / ADA Accessibility


This site is hosted, designed and copyright
© 1994 - 2026 by
Delta Media Group, Inc. -- Patent Pending --
2127 Acadia Greens Drive , Unit 'N/A | MLS# TB8560023
This condo located at 2127 Acadia Greens Drive , Unit 'N/A, Sun City Center, FL 33573 is currently listed for sale with an asking price of $200,000. This property was built in 2001 and has 3 bedrooms and 2 full baths with 1301 sq. ft. Acadia Greens Drive , Unit 'N/A is located in the ACADIA CONDO subdivision. Search ACADIA CONDO real estate on wfeble.floridaexecutiverealty.com today.