
BEDS5
BATHS2 full 1 partial
SQUARE FEET2,389
MLS#TB8545411
STATUSActive
PROPERTY TYPEResidential - Single Family
SUBDIVISIONMANORS/CYPRESS RANCH
Property Description
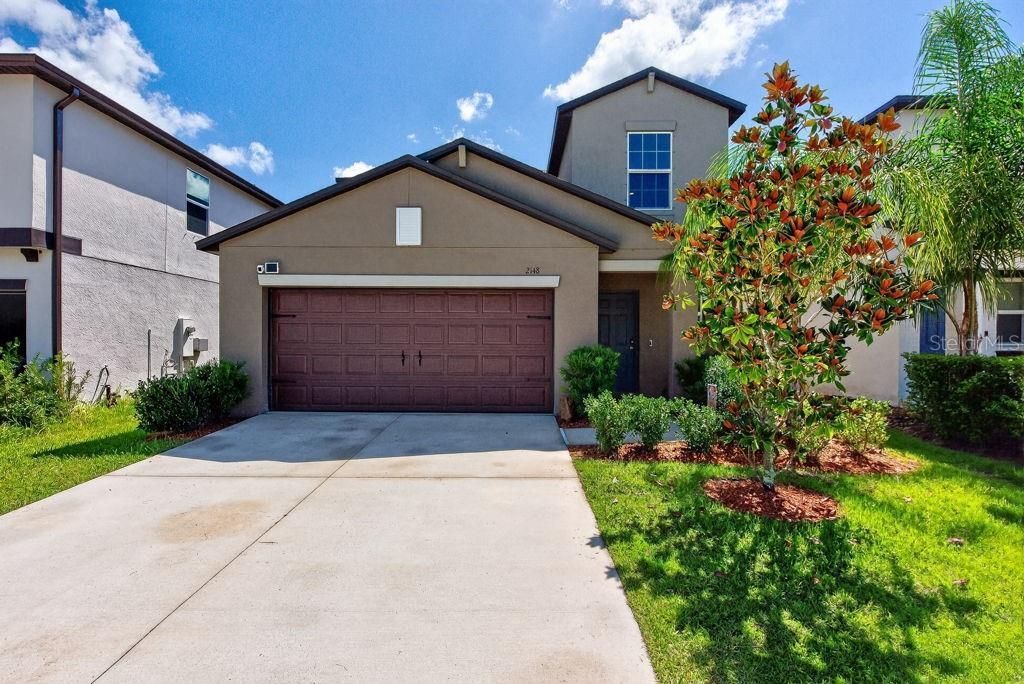
Thoughtfully designed, beautifully upgraded, and just four years young, this stylish five-bedroom, two-and-a-half-bath home offers the space and flexibility today's lifestyle demands. Built by Lennar and gently lived in by its original owner, the home pairs modern finishes with practical features throughout. A grand foyer with soaring ceilings creates an impressive first impression and leads into an open-concept main level made for gathering. The kitchen offers a large center island, pantry, and abundant counter space for the chef at heart, while the adjoining dining and living areas keep everyone connected. A convenient half bath, dedicated laundry room, generous storage, and attached two-car garage add everyday functionality. Also located on the main level, the oversized primary suite feels like a private retreat. Its spacious en suite bathroom features dual vanities and a large walk-in shower, while the massive walk-in closet provides exceptional storage. Upstairs, a grand bonus room creates the perfect second living area, media room, game room, or flexible gathering space. Four additional generously sized bedrooms provide plenty of room for family, guests, home offices, or hobbies. The secondary full bathroom includes double vanities, along with a separate shower and water-closet area to help make busy mornings easier. The home is equipped with valuable storm-protection and energy-conscious features, including impact-resistant windows, an impact-resistant sliding glass door, whole-house shutters, and an insulated garage door-features that may also help with insurance costs. A dedicated exterior EV charger on its own circuit makes electric-vehicle ownership convenient from day one. Professional mature landscaping enhances the curb appeal, while the completely fenced backyard offers privacy and room to relax, entertain, or create a personalized outdoor retreat. Chic, stunning, and exceptionally well cared for, this move-in-ready home delivers the look and feel of new construction with thoughtful upgrades already in place.
Property Features
Property Type: Residential - Single Family
Cooling: Central Air
Fenced: Yes
Garage: 2 car attached
Heating: Central
Lot Size: 0.11 Acres
Roof Type: Shingle
Stories: 2.0
Taxes: $5,708
Year Built: 2022
Amenities
Built-in Features
Ceiling Fans(s)
Eat-in Kitchen
High Ceilings
In Wall Pest System
Kitchen/Family Room Combo
Living Room/Dining Room Combo
Open Floorplan
Pest Guard System
Primary Bedroom Main Floor
Split Bedroom
Stone Counters
Walk-In Closet(s)
Window Treatments
Hurricane Shutters
Sidewalk
Feature Descriptions
Appliances: Convection Oven, Disposal, Electric Water Heater, Exhaust Fan, Microwave, Range
Association Amenities: Park, Vehicle Restrictions
Community Features: Deed Restrictions, Irrigation-Reclaimed Water, Park, Sidewalks, Street Lights
Directions: Take FL-589 N/FL-589 Toll N to FL-54 E in Odessa. Take exit 19 from FL-589 N/FL-589 Toll N. Use any lane to turn right onto FL-54 E. Turn right onto Skybrooke Blvd. Turn left onto Cloudless Bliss Dr. Turn right onto Shining Azul Wy. Destination will be on
Exterior: Block, Concrete, Stucco, Frame
Fencing: Fenced
Flood Zone Code: X
Flooring: Carpet, Tile
Foundation: Slab
HOA Fee: 80/ Monthly
HOA Y/N: Yes
Home Warranty Y/N: No
Listing Terms: Cash, Conventional, FHA, VA Loan
Lot Dimensions: 0.11
Other Equipment: Irrigation Equipment
Ownership: Fee Simple
Parking: Driveway, Garage Door Opener
Parking Notes: Driveway, Garage Door Opener
Patio/Porch: Front Porch
Pets Allowed: Yes
Pets Restrictions: ***Must be leashed if not in private yard.***Buyer to verify any and all pet restrictions with association.
Property Attached Y/N: No
Property Sub-Type: Single Family Residence
Security: Smoke Detector(s)
Sewer: Public Sewer
Showing Instructions: ShowingTime
Special Sale Provisions: None
Utilities: BB/HS Internet Available, Cable Available, Electricity Available, Electricity Connected, Fiber Optics, Public, Sewer Available, Sewer Connected, Sprinkler Recycled, Underground Utilities
Vegetation: Trees/Landscaped
Water: Public
Water Access Y/N: No
Windows: ENERGY STAR Qualified Windows, Insulated Windows, Window Treatments
Zoning: MPUD
Room Sizes
Living Room: 14x17
Kitchen: 15x11
Primary Bedroom: 16x13
Local Schools
High School: Sunlake High School-PO
Middle School: Charles S. Rushe Middle-PO
Elementary School: Hudson Academy ( 4-8)
Listed By / Shown By
Listed By
Agency Name: LPT REALTY LLC
Agency Contact: 877-366-2213
Shown By
Agent Name: Walter John Feble
Agent Phone: Cell: (813) 474-9698
Agency Title: Florida Executive Realty

Estimate Your Payment
Estimated Payment
$ 2,011.18 per month $1,357.60 Principal & Interest $475.67 Property Tax $177.92 Homeowner's InsuranceChange Payment Information


Member Participants (and their affiliated licensees, if applicable) shall indicate on their websites that IDX information is provided exclusively for consumers’ personal non-commercial use, that it may not be used for any purpose other than to identify prospective properties consumers may be interested in purchasing, that the data is deemed reliable but is not guaranteed by MLS GRID, and that the use of the MLS GRID Data may be subject to an end user license agreement prescribed by the Member Participant’s applicable MLS if any and as amended from time to time. MLS GRID may, at its discretion, require use of other disclaimers as necessary to protect Member Participant, and/or their MLS from liability.
Based on information submitted to the MLS GRID. All data is obtained from various sources and may not have been verified by broker or MLS GRID. Supplied Open House Information is subject to change without notice. All information should be independently reviewed and verified for accuracy. Properties may or may not be listed by the office/agent presenting the information.
Privacy Policy / DMCA Notice / ADA Accessibility


This site is hosted, designed and copyright
© 1994 - 2026 by
Delta Media Group, Inc. -- Patent Pending --
2148 Shining Azul Way | MLS# TB8545411
This single family home located at 2148 Shining Azul Way , Lutz, FL 33558 is currently listed for sale with an asking price of $610,000. This property was built in 2022 and has 5 bedrooms and 2 full and 1 partial baths with 2389 sq. ft. Shining Azul Way is located in the MANORS/CYPRESS RANCH subdivision. Search MANORS/CYPRESS RANCH real estate on wfeble.floridaexecutiverealty.com today.