
BEDS2
BATHS2 full
SQUARE FEET1,564
MLS#C7532336
STATUSActive
PROPERTY TYPEResidential - Condominium
SUBDIVISIONBISCAYNE LNDG
Property Description
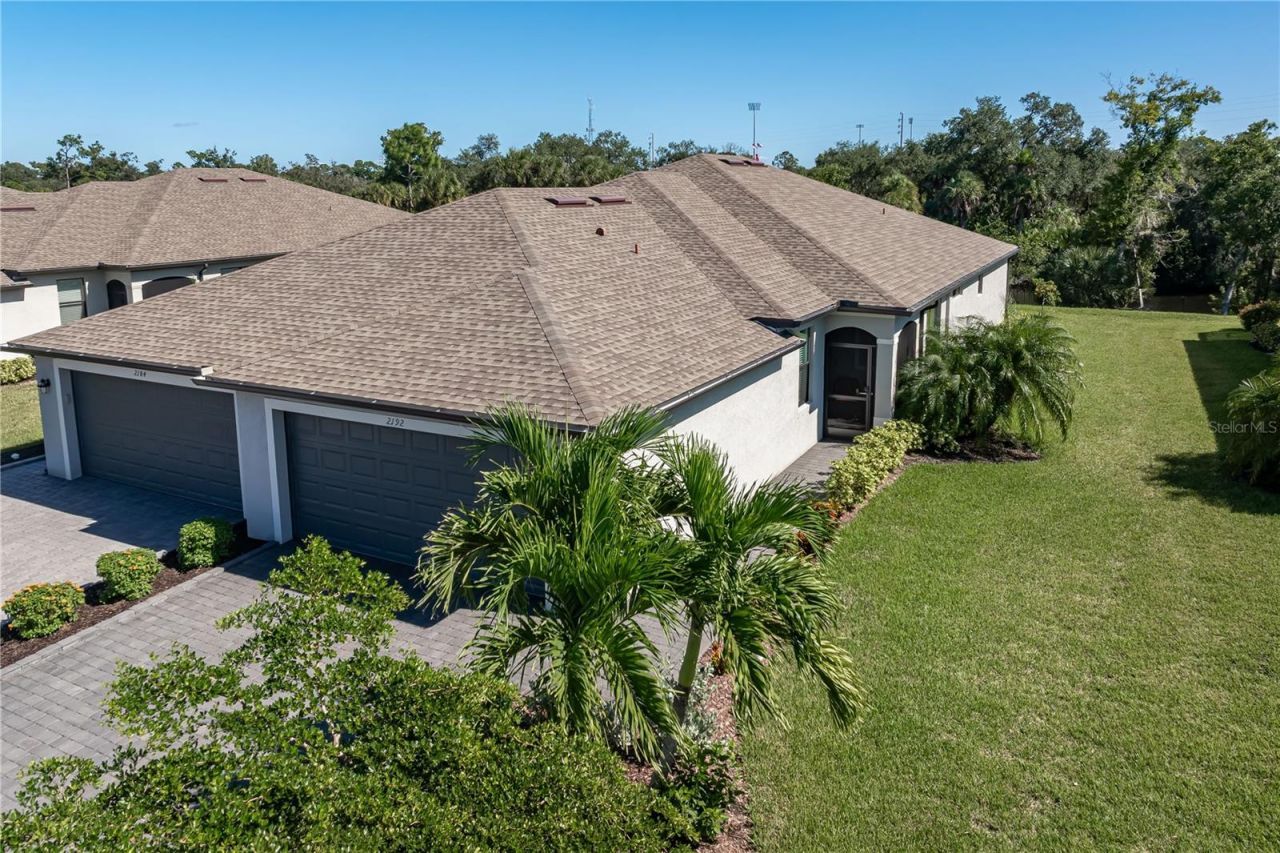
VILLA IN GATED BISCAYNE LANDING W/PRIVATE BACKYARD, CANAL VIEW & LOTS OF UPGRADES! Enjoy a beautiful canal view & a backyard designed for outdoor entertaining at this thoughtfully upgraded, beautifully maintained 2022-built villa in Biscayne Landing. This 2 bed/2 bath + den home offers 1,554 sqft of living space, an attached two-car garage & a spacious, open floor plan. Located in a gated community w/resort-style amenities, the property combines modern finishes, comfortable living & a low-maintenance Florida lifestyle. Inside, the home features a spacious great room, dining area, centrally located kitchen & versatile den that can serve as a home office or additional guest space. Architectural details include high ceilings, neutral tile flooring throughout, arched entryways, modern light fixtures & ceiling fans plus a fresh, tropical color palette w/island blue accent walls. The kitchen is the heart of the home w/granite counters, white shaker-style cabinetry, stainless steel appliances, a striking LAPIS BLUE subway tile backsplash plus a peninsula w/breakfast bar seating. Kitchen opens to the great room & dining area creating a wonderful space for entertaining friends & family. The master suite offers an oversized walk-in closet & private en-suite bath w/dual sinks, granite vanity & glass-enclosed tiled shower. The split-bedroom layout provides privacy for owners & guests alike. An interior laundry room doubles as a convenient mudroom w/direct access to the garage & additional storage cabinets above the washer & dryer. Outside, the screened lanai extends the living space w/a covered seating area overlooking the backyard & canal beyond. But the outdoor living doesn't stop there! The private, canal-front backyard is a standout feature of this property. A dedicated gathering area w/fire pit & additional seating along the water's edge creates a wonderful setting for evening conversations, weekend get-togethers or simply relaxing at the end of the day. It's an outdoor space you won't find at every villa! PRIDE OF OWNERSHIP IS EVIDENT THROUGHOUT w/thoughtful upgrades including epoxy flooring in the garage, insulated garage door, screened front entry, sealed brick pavers on the driveway, walkway & lanai plus the sidewalk in front of the villa, color-sealed grout throughout & additional laundry room cabinetry. Biscayne Landing is a gated, GOLF CART-FRIENDLY community offering resort-style amenities including a heated community pool, fitness center, covered outdoor seating area & pickleball courts. HOA fees cover lawn maintenance, high-speed internet & cable. Conveniently located near shopping, dining, parks, area beaches & Spring Training baseball facilities. Enjoy the convenience of low-maintenance living without giving up the outdoor space that makes Florida living special. Make an appointment today & see all this canal-front villa has to offer! **PLEASE NOTE - VILLA IS NOT IN A FLOOD ZONE - SEE FEMA REZONING LETTER**
Property Features
Property Type: Residential - Condominium
Cooling: Central Air
Garage: 2 car attached
Heating: Central, Electric
Home Style: Florida
Lot Size: 0.12 Acres
Roof Type: Shingle
Stories: 1.0
Taxes: $3,634
Year Built: 2022
Amenities
Ceiling Fans(s)
High Ceilings
Open Floorplan
Split Bedroom
Walk-In Closet(s)
Hurricane Shutters
Feature Descriptions
Additional Rooms: Den/Library/Office, Inside Utility
Appliances: Dishwasher, Disposal, Electric Water Heater, Microwave, Range, Refrigerator
Association Amenities: Fitness Center, Pickleball Court(s), Pool
Builder: Lennar
Community Features: Community Mailbox, Fitness Center, Gated Community - No Guard, Golf Carts OK, Pool
Directions: From SR 776/El Jobean Rd, go north Biscayne Dr. Right on Honeysuckle St. Left on Gardenia Ave. Right on Bonito Way. Villa is on right.
Disaster Mitigation: Hurricane Shutters/Windows
Exterior: Block, Stucco
Flood Zone Code: AE
Flooring: Tile
Foundation: Slab
Frontage Canal Fresh: 40
HOA Fee: 817/ Quarterly
HOA Y/N: Yes
Home Warranty Y/N: No
Listing Terms: Cash, Conventional
Lot: In County, Paved, Private
Lot Dimensions: 0.12
Number of Pets: 3
Other Equipment: Smart Thermostat
Ownership: Fee Simple
Parking: Garage Door Opener
Parking Notes: Garage Door Opener
Patio/Porch: Screened
Pets Allowed: Breed Restrictions, Cats OK, Dogs OK, Number Limit, Yes
Pets Restrictions: Pit bull and pit bull mix dog or other recognized aggressive breeds prohibited.
Pool: In Ground, Gunite, Heated, Outside Bath Access
Property Attached Y/N: No
Property Sub-Type: Villa
Security: Smoke Detector(s)
Sewer: Public Sewer
Showing Instructions: Supra Lock Box, Appointment Only, ShowingTime
Special Sale Provisions: None
Utilities: BB/HS Internet Available, Cable Available, Electricity Connected, Sewer Connected, Water Connected
Vegetation: Trees/Landscaped
Water: Public
Water Access Y/N: No
Waterfront Features: Canal - Freshwater
Water View: Canal
Windows: Blinds
Zoning: PD
Room Sizes
Foyer: 10x4
Living Room: 20x14
Dining Room: 13x13
Kitchen: 14x9
Primary Bedroom: 14x13
Primary Bathroom: 10x9
Bedroom 2: 10x11
Bathroom 2: 9x5
Den: 13x11
Laundry: 6x6
Balcony/Porch/Lanai: 9x10
Local Schools
High School: Port Charlotte High
Middle School: Murdock Middle
Elementary School: Liberty Elementary
Listed By / Shown By
Listed By
Agency Name: RE/MAX HARBOR REALTY
Agency Contact: 941-639-8500
Shown By
Agent Name: Walter John Feble
Agent Phone: Cell: (813) 474-9698
Agency Title: Florida Executive Realty

Estimate Your Payment
Estimated Payment
$ 1,055.49 per month $665.44 Principal & Interest $302.83 Property Tax $87.21 Homeowner's InsuranceChange Payment Information


Member Participants (and their affiliated licensees, if applicable) shall indicate on their websites that IDX information is provided exclusively for consumers’ personal non-commercial use, that it may not be used for any purpose other than to identify prospective properties consumers may be interested in purchasing, that the data is deemed reliable but is not guaranteed by MLS GRID, and that the use of the MLS GRID Data may be subject to an end user license agreement prescribed by the Member Participant’s applicable MLS if any and as amended from time to time. MLS GRID may, at its discretion, require use of other disclaimers as necessary to protect Member Participant, and/or their MLS from liability.
Based on information submitted to the MLS GRID. All data is obtained from various sources and may not have been verified by broker or MLS GRID. Supplied Open House Information is subject to change without notice. All information should be independently reviewed and verified for accuracy. Properties may or may not be listed by the office/agent presenting the information.
Privacy Policy / DMCA Notice / ADA Accessibility


This site is hosted, designed and copyright
© 1994 - 2026 by
Delta Media Group, Inc. -- Patent Pending --
2192 Bonito Way | MLS# C7532336
This condo located at 2192 Bonito Way, Port Charlotte, FL 33953 is currently listed for sale with an asking price of $299,000. This property was built in 2022 and has 2 bedrooms and 2 full baths with 1564 sq. ft. Bonito Way is located in the BISCAYNE LNDG subdivision. Search BISCAYNE LNDG real estate on wfeble.floridaexecutiverealty.com today.