
BEDS3
BATHS2 full
SQUARE FEET2,048
MLS#TB8545209
STATUSActive
PROPERTY TYPEResidential - Single Family
SUBDIVISIONSUN CITY CENTER
Property Description
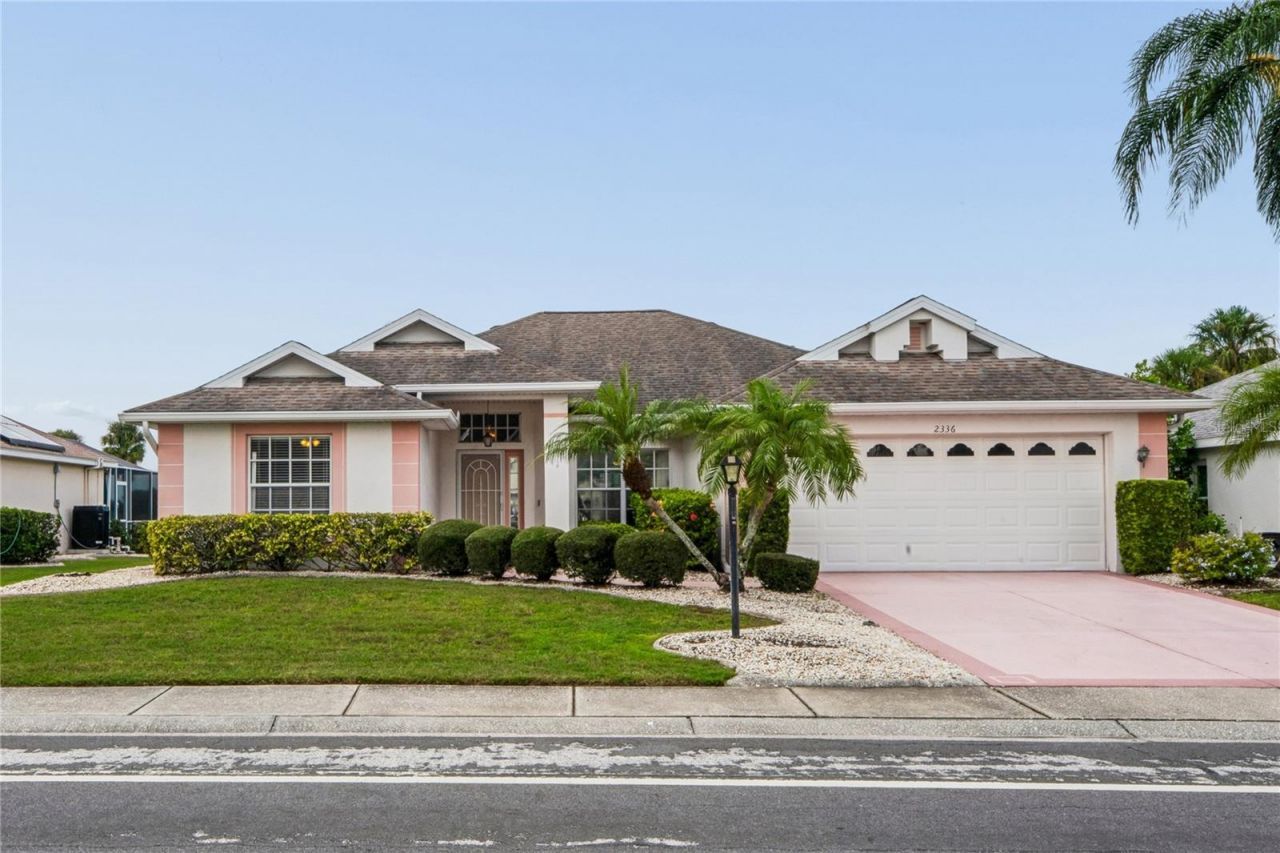
Welcome to this charming Kingston II with a peaceful pond view, located in Sun City Center's premier 55+ community! Enjoy relaxing sunny days while watching wildlife from the breakfast nook or the oversized screened lanai in this beautifully maintained 3-bedroom, 2-bath home. HVAC in 2024, and a water heater in 2023. The HOA fee of $338 quarterly covers lawn mowing, fertilizing, and front landscape trimming. Buyers are required to pay a one-time $3,000 capital funding fee to the Sun City Center Community Association, along with annual dues of $346 per person for access to community amenities. Sun City Center offers an exceptional active adult lifestyle with a state-of-the-art fitness center, indoor Olympic lap pool, resistance pool, outdoor pool, and countless recreational opportunities. Residents enjoy softball, pickleball, tennis, arts and crafts, woodworking, lawn bowling, dancing, model trains, and more than 150 clubs and activities. Optional membership to Club Renaissance and golf memberships are also available. Conveniently located near shopping, dining, medical facilities, theaters, beaches, sporting events, Tampa International Airport, and the beautiful Gulf Coast attractions of Tampa, Sarasota, and St. Petersburg, this home offers the perfect blend of comfort, convenience, and carefree Florida living!
Property Features
Property Type: Residential - Single Family
Cooling: Central Air
Garage: 2 car attached
Heating: Central, Electric, Heat Pump
Home Style: Florida
Lot Size: 0.15 Acres
Roof Type: Shingle
Stories: 1.0
Taxes: $1,709
Year Built: 1996
Amenities
Cathedral Ceiling(s)
Ceiling Fans(s)
High Ceilings
Open Floorplan
Split Bedroom
Vaulted Ceiling(s)
Walk-In Closet(s)
Window Treatments
Rain Gutters
Feature Descriptions
Additional Rooms: Attic, Breakfast Room Separate, Den/Library/Office, Formal Dining Room Separate, Formal Living Room Separate, Inside Utility
Appliances: Dishwasher, Disposal, Dryer, Electric Water Heater, Exhaust Fan, Microwave, Range, Refrigerator, Washer
Association Amenities: Fence Restrictions, Fitness Center, Handicap Modified, Maintenance, Recreation Facilities, Security, Spa/Hot Tub, Storage, Tennis Court(s), Vehicle Restrictions
Community Features: Association Recreation - Owned, Buyer Approval Required, Deed Restrictions, Fitness Center, Golf, Handicap Modified, Irrigation-Reclaimed Water, Pool, Tennis Court(s), Street Lights
Directions: I-75 to exit 240, go East on SR 674, Left on Del Webb Blvd E, 2333 is approximately 1 mile on the Right.
Disaster Mitigation: Above Flood Plain
Exterior: Block, Stucco
Flood Zone Code: x
Flooring: Carpet, Ceramic Tile, Concrete, Laminate
Foundation: Slab
Garage Dimensions: 20x20
HOA Fee: 338/ Quarterly
HOA Y/N: Yes
Home Warranty Y/N: No
Hot Tub: Yes
Listing Terms: Cash, Conventional, FHA, VA Loan
Lot: In County, Level, On Golf Course, Paved
Lot Dimensions: 0.15
Other Equipment: Irrigation Equipment
Other Fees: $346/ Annual
Ownership: Fee Simple
Parking: Garage Door Opener, On Street
Parking Notes: Garage Door Opener, On Street
Patio/Porch: Deck, Enclosed, Patio, Porch, Screened
Pets Allowed: Yes
Pool: Other
Property Attached Y/N: No
Property Sub-Type: Single Family Residence
Security: Security System Owned, Smoke Detector(s)
Senior Community: Yes
Sewer: Public Sewer
Showing Instructions: Combination Lock Box
Special Sale Provisions: None
Utilities: BB/HS Internet Available, Cable Connected, Electricity Connected, Fiber Optics, Public, Sprinkler Recycled, Underground Utilities
Vegetation: Mature Landscaping
Water: Public
Water Access Y/N: No
Water View: Pond
Windows: Blinds, Rods, Window Treatments
Zoning: PD-MU
Room Sizes
Bedroom 2: 10x10
Dining Room: 11x13
Kitchen: 12x14
Living Room: 19x29
Primary Bedroom: 15x15
Office: 10x10
Dinette: 10x12
Balcony/Porch/Lanai: 10x19
Listed By / Shown By
Listed By
Agency Name: DALTON WADE INC
Agency Contact: 888-668-8283
Shown By
Agent Name: Walter John Feble
Agent Phone: Cell: (813) 474-9698
Agency Title: Florida Executive Realty

Estimate Your Payment
Estimated Payment
$ 910.17 per month $678.80 Principal & Interest $142.42 Property Tax $88.96 Homeowner's InsuranceChange Payment Information


Member Participants (and their affiliated licensees, if applicable) shall indicate on their websites that IDX information is provided exclusively for consumers’ personal non-commercial use, that it may not be used for any purpose other than to identify prospective properties consumers may be interested in purchasing, that the data is deemed reliable but is not guaranteed by MLS GRID, and that the use of the MLS GRID Data may be subject to an end user license agreement prescribed by the Member Participant’s applicable MLS if any and as amended from time to time. MLS GRID may, at its discretion, require use of other disclaimers as necessary to protect Member Participant, and/or their MLS from liability.
Based on information submitted to the MLS GRID. All data is obtained from various sources and may not have been verified by broker or MLS GRID. Supplied Open House Information is subject to change without notice. All information should be independently reviewed and verified for accuracy. Properties may or may not be listed by the office/agent presenting the information.
Privacy Policy / DMCA Notice / ADA Accessibility


This site is hosted, designed and copyright
© 1994 - 2026 by
Delta Media Group, Inc. -- Patent Pending --
2336 E Del Webb Boulevard | MLS# TB8545209
This single family home located at 2336 E Del Webb Boulevard, Sun City Center, FL 33573 is currently listed for sale with an asking price of $305,000. This property was built in 1996 and has 3 bedrooms and 2 full baths with 2048 sq. ft. E Del Webb Boulevard is located in the SUN CITY CENTER subdivision. Search SUN CITY CENTER real estate on wfeble.floridaexecutiverealty.com today.