
BEDS3
BATHS2 full
SQUARE FEET2,301
MLS#G5118829
STATUSActive
PROPERTY TYPEResidential - Single Family
SUBDIVISIONPLANTATION AT LEESBURG BELLE TERRE VILLAGE L
Property Description
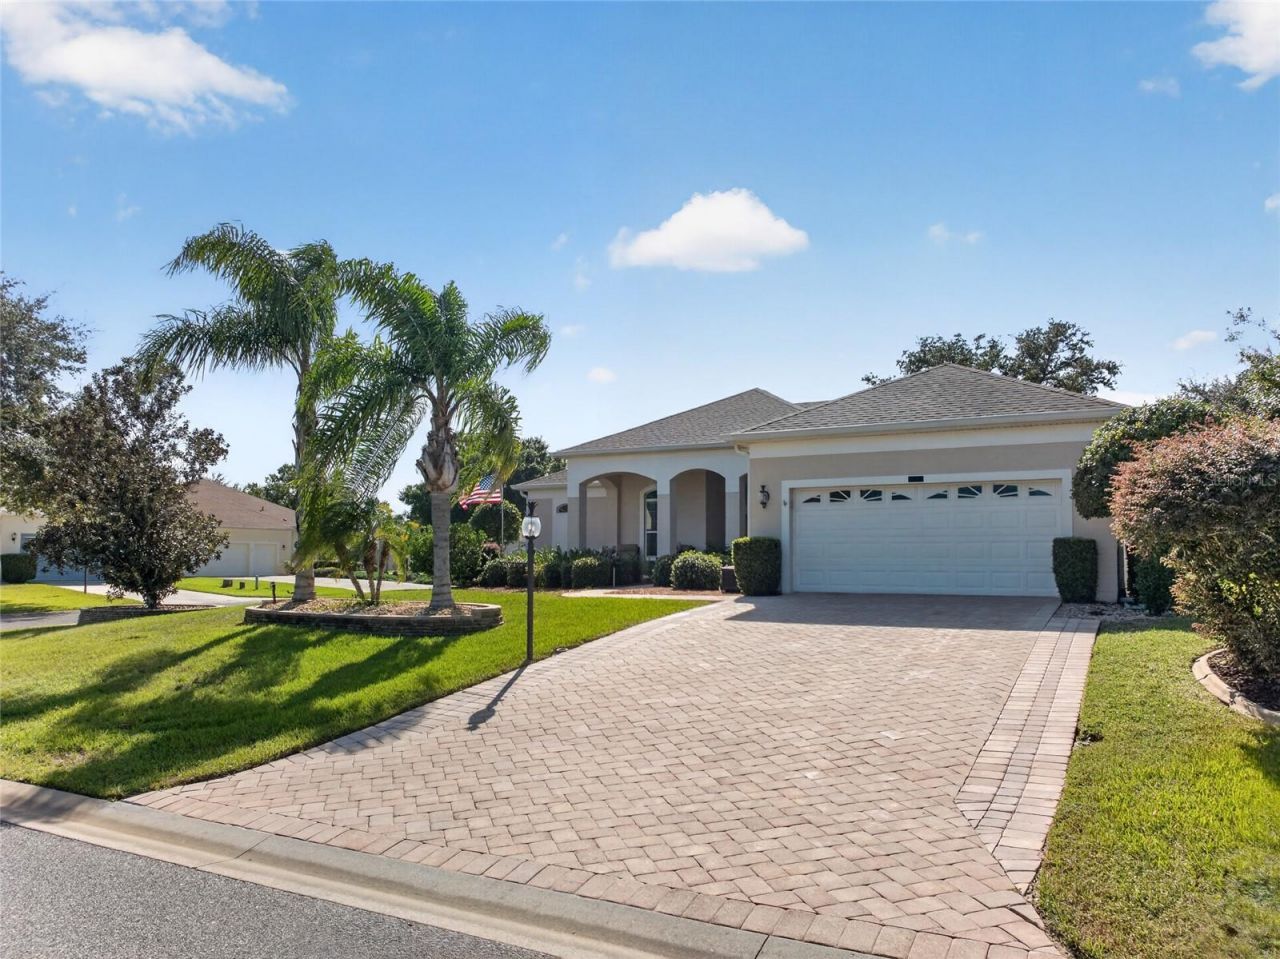
This majestic home will serve all your needs. Split bedroom floor plan. The second bedroom has direct entry to a full bath. The 3rd bedroom/den has a murphy bed and custom cabinet that has a drop-down desk and closet. It is so functional. Entertain the entire family with the formal living room, formal dining room, functional kitchen that opens t0 the family room and breakfast area. The laundry room has built in cabinets and a wash sink. Garage is EXTRA DEEP! Great for storing your boat. You will need that boat for fishing on the lakes around here. Some of the best bass fishing around. The Livingroom extends into the 3-season lanai thru glass sliding patio doors. From there you can enjoy sitting on your stone patio. The curb appeal of this home, along with the covered front porch, brick paver driveway, friendly pineapple exterior light fixtures will impress you, your friends and neighbors. Plantation at Leesburg is a guard gated 55+golf community and rich with exciting amenities. 36 holes of golf, on site restaurant, majestic oak trees and a main club house that makes you think you are at Tara Plantation This home is move in ready, freshly painted interior and professionally cleaned and shined.
Property Features
Property Type: Residential - Single Family
Cooling: Central Air
Garage: 2 car attached
Heating: Central, Electric
Lot Size: 0.22 Acres
Roof Type: Shingle
Stories: 1.0
Taxes: $2,920
Year Built: 2004
Amenities
Ceiling Fans(s)
Sidewalk
Feature Descriptions
Additional Rooms: Family Room, Formal Dining Room Separate, Formal Living Room Separate, Inside Utility
Appliances: Dishwasher, Disposal, Dryer, Electric Water Heater, Microwave, Refrigerator, Water Softener
Association Amenities: Barbecue, Clubhouse, Elevators, Fence Restrictions, Fitness Center, Gated, Golf Course, Pickleball Court(s), Pool, Recreation Facilities, RV/Boat Storage, Sauna, Security, Shuffleboard Court, Spa/Hot Tub
Community Features: Association Recreation - Owned, Barbecue, Buyer Approval Required, Clubhouse, Community Mailbox, Deed Restrictions, Fitness Center, Gated Community - Guard, Golf Carts OK, Golf, Pool, Restaurant, Sidewalks, Special Community Restrictions, Tennis Court(s), Wheelchair Access
Directions: Hwy 27 to entrance to Plantation. Plantation blvd to left on Plantation view to left n Belle Terre to right on Belle Mede
Exterior: Block
Flood Zone Code: X
Flooring: Hardwood
Foundation: Slab
Garage Dimensions: 26x20
HOA Fee: 180/ Monthly
HOA Y/N: Yes
Home Warranty Y/N: No
Hot Tub: Yes
Listing Terms: Cash, Conventional, FHA
Lot: Corner Lot, Near Golf Course, Oversized Lot
Lot Dimensions: 0.22
Number of Pets: 2
Other Equipment: Irrigation Equipment
Ownership: Fee Simple
Parking: Garage Door Opener
Parking Notes: Garage Door Opener
Patio/Porch: Front Porch, Patio, Screened
Pets Allowed: Yes
Property Attached Y/N: No
Property Sub-Type: Single Family Residence
Senior Community: Yes
Sewer: Public Sewer
Showing Instructions: Lock Box Coded
Special Sale Provisions: None
Utilities: Public
Water: Public
Water Access Y/N: No
Windows: Blinds
Zoning: PUD
Room Sizes
Kitchen: 12x12
Primary Bedroom: 16x22
Family Room: 15x19
Bedroom 2: 12x11
Dining Room: 12x12
Den: 10x12
Living Room: 14x19
Dinette: 12x9
Utility Room: 6x8
Balcony/Porch/Lanai: 13x10
Balcony/Porch/Lanai: 27x8
Listed By / Shown By
Listed By
Agency Name: CHARLES RUTENBERG REALTY ORLANDO
Agency Contact: 407-622-2122
Shown By
Agent Name: Walter John Feble
Agent Phone: Cell: (813) 474-9698
Agency Title: Florida Executive Realty

Estimate Your Payment
Estimated Payment
$ 1,174.46 per month $823.24 Principal & Interest $243.33 Property Tax $107.89 Homeowner's InsuranceChange Payment Information


Member Participants (and their affiliated licensees, if applicable) shall indicate on their websites that IDX information is provided exclusively for consumers’ personal non-commercial use, that it may not be used for any purpose other than to identify prospective properties consumers may be interested in purchasing, that the data is deemed reliable but is not guaranteed by MLS GRID, and that the use of the MLS GRID Data may be subject to an end user license agreement prescribed by the Member Participant’s applicable MLS if any and as amended from time to time. MLS GRID may, at its discretion, require use of other disclaimers as necessary to protect Member Participant, and/or their MLS from liability.
Based on information submitted to the MLS GRID. All data is obtained from various sources and may not have been verified by broker or MLS GRID. Supplied Open House Information is subject to change without notice. All information should be independently reviewed and verified for accuracy. Properties may or may not be listed by the office/agent presenting the information.
Privacy Policy / DMCA Notice / ADA Accessibility


This site is hosted, designed and copyright
© 1994 - 2026 by
Delta Media Group, Inc. -- Patent Pending --
24151 Belle Mede Drive | MLS# G5118829
This single family home located at 24151 Belle Mede Drive , Leesburg, FL 34748 is currently listed for sale with an asking price of $369,900. This property was built in 2004 and has 3 bedrooms and 2 full baths with 2301 sq. ft. Belle Mede Drive is located in the PLANTATION AT LEESBURG BELLE TERRE VILLAGE L subdivision. Search PLANTATION AT LEESBURG BELLE TERRE VILLAGE L real estate on wfeble.floridaexecutiverealty.com today.