
BEDS3
BATHS2 full
SQUARE FEET2,053
MLS#W7889130
STATUSActive
PROPERTY TYPEResidential - Single Family
SUBDIVISIONSUGARMILL WOODS CYPRESS VILLAGE
Property Description
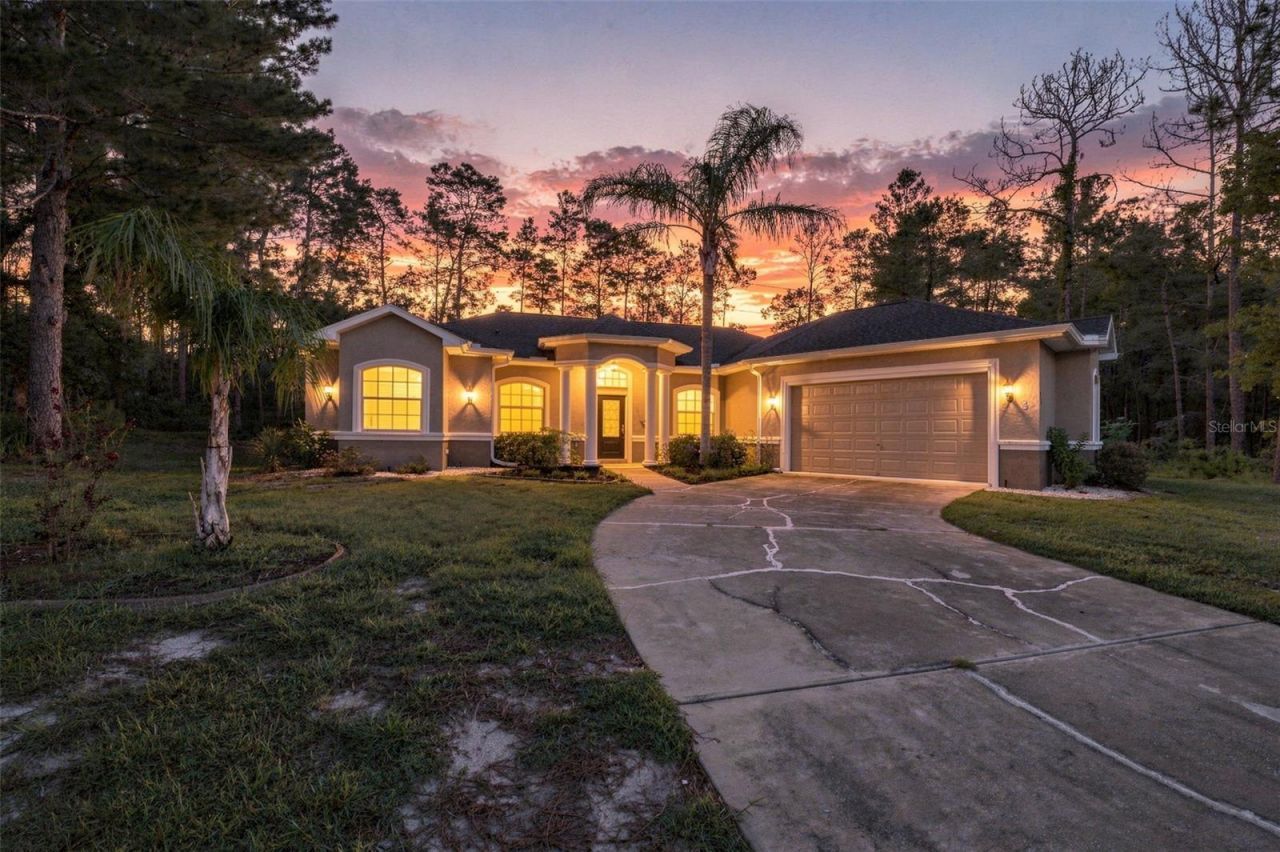
Nestled in the Cypress Village golf community, this welcoming 3-bedroom, 2-bath home with a 2-car garage is situated on a peaceful and private 0.29-acre lot. With a 2023 roof and HVAC, no neighbors directly behind, and privately situated unbuilt lots on either side, the setting offers a wonderful sense of space and seclusion. The exterior welcomes you with a small covered front porch and an elegant arched portico supported by columns. Step through the front door, framed by an arched transom window, into a welcoming foyer with a high ceiling and neutral tile flooring that continues throughout the main living areas. To the right, the dining room features coordinating tile flooring, a tray ceiling, and a window overlooking the front yard. Continue into the spacious living room, where double sliding glass doors create an inviting connection to the covered outdoor area and screened lanai. The kitchen is designed for everyday living and entertaining, offering extensive wood cabinetry, granite countertops, a tile backsplash, stainless steel appliances, a dual-basin sink, and a spacious breakfast bar. Just beside the kitchen, the breakfast nook is surrounded by a bay of windows and features its own double sliding glass door leading to the lanai and pool area. Near the foyer, a versatile flex room currently used as an office features wood-design laminate flooring, beadboard detailing, a front-facing window, and etched glass doors. The primary bedroom provides a comfortable retreat with carpet flooring, a tray ceiling, and double sliding glass doors leading to the backyard, while a retractable awning outside the primary bedroom window provides additional shade. A walk-in closet leads toward the spacious en-suite bathroom, where tile flooring, dual vanities with granite countertops, ample cabinetry, a garden tub beneath an arched window, and a separate glass-enclosed step-in shower with tiled walls create a relaxing private space. Bedrooms 2 and 3 feature well-maintained carpet flooring and built-in closets, while the nearby guest bathroom includes a single vanity with a granite countertop and a tub/shower combination. A glass-insert door provides convenient access from the bathroom to the patio area. The nearby laundry room includes a utility sink, overhead storage, and corridor access to the garage. Blinds and drapes convey with the home. Step outside to the expansive covered rear porch, which flows into a large screened lanai designed for enjoying Florida's outdoor lifestyle. The space includes an open pool deck surrounding an irregularly shaped in-ground pool and spa, all set against peaceful wooded views. The pool is equipped with a variable-speed pump, salt chlorine generator, and GloBrite color-changing underwater LED lights built into the pool walls, while a clear solar cover adds convenience. Beyond the pool area, a miniature putting green at the rear of the home adds another enjoyable outdoor feature. With no rear neighbors and added privacy from the neighboring lots, the backyard provides a peaceful setting for swimming, relaxing, entertaining, or simply enjoying the surroundings. The quiet, walkable community is close to area golf courses, while the nearby Suncoast Bike Trail offers another opportunity to enjoy the outdoors. Combining a private setting, inviting living spaces, a screened pool and spa, and convenient access to recreation, this home offers a wonderful opportunity to enjoy Florida living.
Property Features
Property Type: Residential - Single Family
Cooling: Central Air
Garage: 2 car attached
Heating: Central
Lot Size: 0.29 Acres
Roof Type: Shingle
Stories: 1.0
Taxes: $3,099
Year Built: 2005
Amenities
Ceiling Fans(s)
Eat-in Kitchen
High Ceilings
Primary Bedroom Main Floor
Solid Surface Counters
Solid Wood Cabinets
Split Bedroom
Stone Counters
Thermostat
Tray Ceiling(s)
Awning(s)
Garden
Rain Barrel/Cistern(s)
Rain Gutters
Feature Descriptions
Additional Rooms: Bonus Room
Appliances: Cooktop, Disposal, Dryer, Electric Water Heater, Microwave, Range, Refrigerator, Washer
Association Amenities: Clubhouse, Fitness Center, Gated, Golf Course, Park, Pickleball Court(s), Pool, Recreation Facilities, Tennis Court(s)
Community Features: Clubhouse, Fitness Center, Gated Community - No Guard, Golf, Playground, Pool, Tennis Court(s)
Directions: From US-19 S, turn L onto W Cypress Blvd. Continue and turn R onto Cypress Cir, then R onto E Cypress Blvd. Turn L onto Corkwood Blvd, then L onto Fringetree St. Turn R onto Sanders Cir, and 25 Sanders Circle will be on the R side.
Exterior: Block, Concrete, Stucco
Flood Zone Code: X
Flooring: Carpet, Laminate, Tile
Foundation: Concrete Perimeter
HOA Fee: 139/ Annually
HOA Y/N: Yes
Home Warranty Y/N: No
Listing Terms: Cash, Conventional
Lot: Cleared
Lot Dimensions: 0.29
Other Equipment: Irrigation Equipment
Ownership: Fee Simple
Parking: Garage Door Opener, Ground Level, Off Street
Parking Notes: Garage Door Opener, Ground Level, Off Street
Patio/Porch: Rear Porch, Screened
Pets Allowed: Yes
Pets Restrictions: Buyer/Buyers Agent to verify any pet restrictions.
Pool: Deck, Fiber Optic Lighting, In Ground, Outside Bath Access, Pool Sweep, Salt Water, Screen Enclosure, Tile
Property Attached Y/N: No
Property Sub-Type: Single Family Residence
Security: Secured Garage/Parking, Smoke Detector(s)
Sewer: Public Sewer
Showing Instructions: Supra Lock Box, Appointment Only, Contact Call Center, Lockbox, See Remarks, ShowingTime
Special Sale Provisions: None
Swimming Pool: Yes
Utilities: BB/HS Internet Available, Cable Available, Electricity Available, Phone Available, Sewer Available, Water Available
Vegetation: Mature Landscaping, Oak Trees, Trees/Landscaped
Water: Public
Water Access Y/N: No
Windows: Blinds, Drapes
Zoning: PDR
Room Sizes
Kitchen: 10.2x12.3
Living Room: 15.11x16.3
Primary Bedroom: 11.11x22.2
Local Schools
High School: Lecanto High School
Middle School: Lecanto Middle School
Elementary School: Lecanto Primary School
Listed By / Shown By
Listed By
Agency Name: RE/MAX MARKETING SPECIALISTS
Agency Contact: 352-686-0540
Shown By
Agent Name: Walter John Feble
Agent Phone: Cell: (813) 474-9698
Agency Title: Florida Executive Realty

Estimate Your Payment
Estimated Payment
$ 1,277.73 per month $901.35 Principal & Interest $258.25 Property Tax $118.13 Homeowner's InsuranceChange Payment Information


Member Participants (and their affiliated licensees, if applicable) shall indicate on their websites that IDX information is provided exclusively for consumers’ personal non-commercial use, that it may not be used for any purpose other than to identify prospective properties consumers may be interested in purchasing, that the data is deemed reliable but is not guaranteed by MLS GRID, and that the use of the MLS GRID Data may be subject to an end user license agreement prescribed by the Member Participant’s applicable MLS if any and as amended from time to time. MLS GRID may, at its discretion, require use of other disclaimers as necessary to protect Member Participant, and/or their MLS from liability.
Based on information submitted to the MLS GRID. All data is obtained from various sources and may not have been verified by broker or MLS GRID. Supplied Open House Information is subject to change without notice. All information should be independently reviewed and verified for accuracy. Properties may or may not be listed by the office/agent presenting the information.
Privacy Policy / DMCA Notice / ADA Accessibility


This site is hosted, designed and copyright
© 1994 - 2026 by
Delta Media Group, Inc. -- Patent Pending --
25 Sanders Circle | MLS# W7889130
This single family home located at 25 Sanders Circle , Homosassa, FL 34446 is currently listed for sale with an asking price of $405,000. This property was built in 2005 and has 3 bedrooms and 2 full baths with 2053 sq. ft. Sanders Circle is located in the SUGARMILL WOODS CYPRESS VILLAGE subdivision. Search SUGARMILL WOODS CYPRESS VILLAGE real estate on wfeble.floridaexecutiverealty.com today.