
BEDS2
BATHS2 full
SQUARE FEET956
MLS#TB8517242
STATUSActive
PROPERTY TYPEResidential - Condominium
SUBDIVISIONLAKESIDE MANOR
Property Description
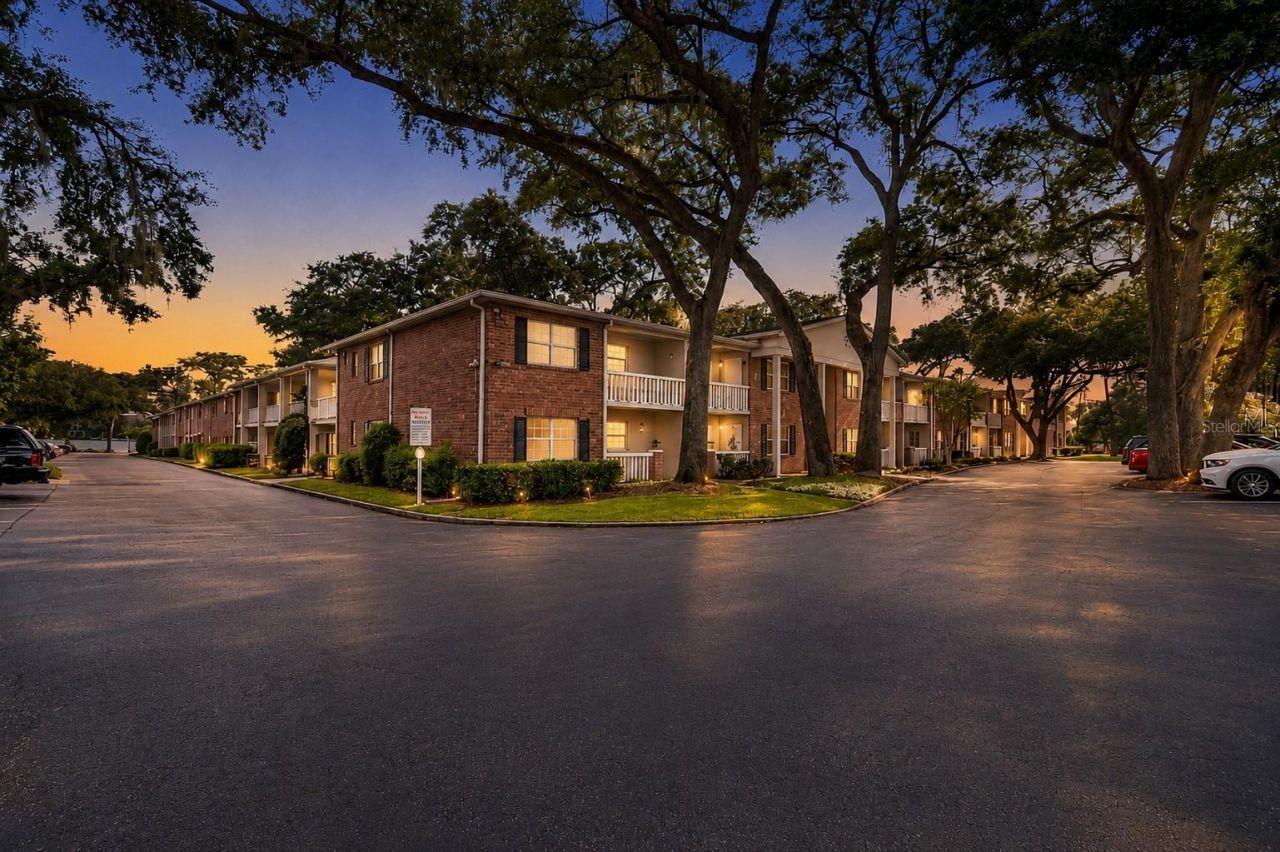
Price improvement! Move-in ready in Winter Park 32789. This beautifully renovated first-floor 2-bedroom, 2-bath condo features an open layout, custom soft-close cabinetry, high-end quartzite countertops, sleek matching appliances, and stylishly updated bathrooms, including a primary bath with elegant Italian porcelain tile. Major upgrades include a NEW A/C system and air handler and NEW tankless water heater, offering added efficiency and peace of mind.The monthly HOA delivers exceptional value, including water, trash, community insurance, exterior maintenance, lakeside pool access, and an extensive Spectrum package. The package includes high-speed internet, 150+ live TV channels, and streaming services including Disney+, Hulu, ESPN+, HBO Max, Paramount+, Peacock, discovery+, and AMC+ (a $250+ monthly value).Residents enjoy direct Lake Killarney access with a private community dock, clubhouse, pool, abundant guest parking, and a well-maintained community with funded reserves. Recent improvements include community-wide paving, new curbing, and refreshed landscaping, with additional improvements planned.Turnkey, thoughtfully updated, and ready for its next owner. Skip the renovations and start enjoying Winter Park living from day one. Schedule your tour today!
Property Features
Property Type: Residential - Condominium
Cooling: Central Air
Heating: Central
Lot Size: 0.09 Acres
Roof Type: Shingle
Stories: 1.0
Taxes: $2,326
Year Built: 1969
Amenities
Ceiling Fans(s)
Living Room/Dining Room Combo
Open Floorplan
Solid Wood Cabinets
Stone Counters
Thermostat
Walk-In Closet(s)
Window Treatments
Lighting
Rain Gutters
Sidewalk
Feature Descriptions
Accessibility Features: Accessible Bedroom, Accessible Doors, Accessible Kitchen, Accessible Kitchen Appliances, Accessible Central Living Area, Central Living Area
Additional Rooms: Formal Dining Room Separate, Formal Living Room Separate
Appliances: Convection Oven, Cooktop, Dishwasher, Range Hood, Refrigerator, Tankless Water Heater
Association Amenities: Clubhouse, Laundry, Maintenance, Pool
Community Features: Pool, Sidewalks
Days on Site: 84
Directions: Head toward Rue Sydney St0.1 miTurn left onto Lewis Dr0.4 miTurn right onto Lee Rd/U.S 17 Truck/U.S 92 Truck0.9 miTurn left Restricted usage road128 ftTurn leftRestricted usage road282 ftTurn rightRestricted usage roadDestination will be on the right
Exterior: Block, Brick
Flood Zone Code: X
Flooring: Vinyl
Foundation: Slab
HOA Fee: 431/ Monthly
HOA Y/N: Yes
Home Warranty Y/N: No
Lot: City Limits, Level, Near Public Transit, Paved, Private
Lot Dimensions: 0.09
Number of Pets: 1
Ownership: Condominium
Parking: Assigned
Parking Notes: Assigned
Pets Allowed: Yes
Pets Restrictions: Emotional Support Animals (ESA) allowed. No weight limit.
Pets Weight (Max): 100
Property Attached Y/N: Yes
Property Sub-Type: Condominium
Security: Closed Circuit Camera(s), Fire Sprinkler System, Security Lights, Smoke Detector(s)
Sewer: Public Sewer
Showing Instructions: Combination Lock Box
Special Sale Provisions: None
Special View Info: Water
Utilities: Cable Connected, Electricity Connected, Sewer Connected, Water Connected
Vegetation: Mature Landscaping, Oak Trees, Trees/Landscaped
Water: Public
Water Access: Lake
Water Access Y/N: Yes
Waterfront Features: Assigned Boat Slip, Boat Ramp - Private
Windows: Blinds, Drapes, ENERGY STAR Qualified Windows, Rods
Zoning: R-3
Room Sizes
Primary Bedroom: 10x13
Kitchen: 9x9
Living Room: 22x12
Dining Room: 9x12
Bedroom 2: 10x13
Bathroom 1: 8x4
Bathroom 2: 8x5
Listed By / Shown By
Listed By
Agency Name: REALTY OF RIVERVIEW LLC
Agency Contact: team@elite-propertiesfl.com
Shown By
Agent Name: Walter John Feble
Agent Phone: Cell: (813) 474-9698
Agency Title: Florida Executive Realty

Estimate Your Payment
Estimated Payment
$ 804.01 per month $539.48 Principal & Interest $193.83 Property Tax $70.70 Homeowner's InsuranceChange Payment Information


Member Participants (and their affiliated licensees, if applicable) shall indicate on their websites that IDX information is provided exclusively for consumers’ personal non-commercial use, that it may not be used for any purpose other than to identify prospective properties consumers may be interested in purchasing, that the data is deemed reliable but is not guaranteed by MLS GRID, and that the use of the MLS GRID Data may be subject to an end user license agreement prescribed by the Member Participant’s applicable MLS if any and as amended from time to time. MLS GRID may, at its discretion, require use of other disclaimers as necessary to protect Member Participant, and/or their MLS from liability.
Based on information submitted to the MLS GRID. All data is obtained from various sources and may not have been verified by broker or MLS GRID. Supplied Open House Information is subject to change without notice. All information should be independently reviewed and verified for accuracy. Properties may or may not be listed by the office/agent presenting the information.
Privacy Policy / DMCA Notice / ADA Accessibility


This site is hosted, designed and copyright
© 1994 - 2026 by
Delta Media Group, Inc. -- Patent Pending --
2500 Lee Road, Unit 104 | MLS# TB8517242
This condo located at 2500 Lee Road, Unit 104, Winter Park, FL 32789 is currently listed for sale with an asking price of $242,400. This property was built in 1969 and has 2 bedrooms and 2 full baths with 956 sq. ft. Lee Road, Unit 104 is located in the LAKESIDE MANOR subdivision. Search LAKESIDE MANOR real estate on wfeble.floridaexecutiverealty.com today.