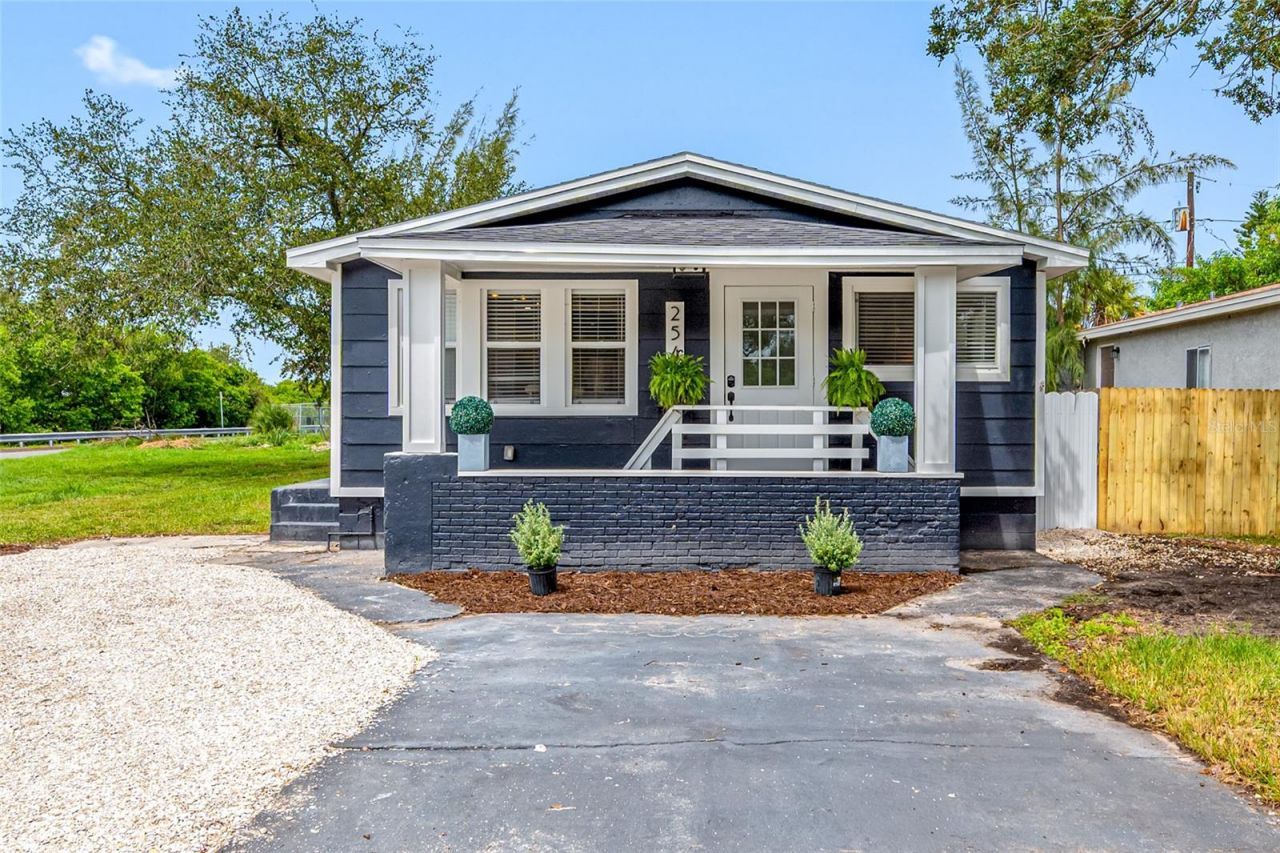

BEDS3
BATHS2 full
SQUARE FEET1,104
MLS#TB8537721
STATUSActive
PROPERTY TYPEResidential - Single Family
SUBDIVISIONESTELLE MANOR
Property Description
LOCATION LOCATION LOCATION Fully remodeled cozy 3 bedroom, 2 bath bungalow on a huge corner lot in the heart of St Pete. ROOF 2024, AC 2024 addition done in 2024. Beautiful Shaker cabinets in the bright open kitchen, complete with a quartz breakfast bar/island and stainless steel appliances. The inviting open floor-plan complements the large windows which bathes the home in an abundance of natural light. 3 Large bedrooms with big closets give you with plenty of room for family or to host over night guests. This is a great opportunity for an investment property to rent out or come and live here full time. In addition you will enjoy a spacious backyard with plenty of room to make it your own and a newer shed that can be used for storage or converted to an Office, Man-cave or She-shed.This lot is zoned to legally have an ADU built up to 740 SQFT living space. The property is just steps from the Skyway trail with picturesque sunset views leading into the Clam Bayou trail and the Pinellas Trail. This home is also located minutes from charming downtown Gulfport and Downtown St Pete where you can fulfill all your artistic and foodie desires.4 blocks to the new Sky Town development in the Skyway Marina district which has shopping, restaurants etc. You will be just minutes from the gorgeous beaches of the Gulf and a short drive to all the sports venues and airports in Tampa Bay, easy access to I275. Come check out this beautiful property in a great location that could soon be your home!
Property Features
Property Type: Residential - Single Family
Cooling: Central Air
Heating: Central
Home Style: Bungalow
Lot Size: 0.11 Acres
Roof Type: Shingle
Stories: 1.0
Taxes: $2,172
Year Built: 1971
Amenities
Ceiling Fans(s)
Eat-in Kitchen
Kitchen/Family Room Combo
Living Room/Dining Room Combo
Open Floorplan
Primary Bedroom Main Floor
Solid Surface Counters
Stone Counters
Thermostat
Lighting
Storage
Feature Descriptions
Additional Rooms: Inside Utility
Appliances: Dishwasher, Range, Range Hood, Refrigerator, Tankless Water Heater
Days on Site: 13
Directions: From 22nd Ave S turn South to Kingston St S. This is the last house on your right.
Exterior: Frame
Flood Zone Code: AE
Flooring: Luxury Vinyl, Tile
Foundation: Crawlspace
Home Warranty Y/N: No
Listing Terms: Cash, Conventional
Lot: Corner Lot, FloodZone, City Limits, Landscaped, Near Golf Course, Oversized Lot, Paved
Lot Dimensions: 0.11
Other Structures: Shed(s)
Ownership: Fee Simple
Parking: Alley Access, Boat, Driveway, Golf Cart Parking, Guest, RV Access/Parking
Parking Notes: Alley Access, Boat, Driveway, Golf Cart Parking, Guest
Patio/Porch: Front Porch
Pets Allowed: Yes
Property Attached Y/N: No
Property Sub-Type: Single Family Residence
Sewer: Public Sewer
Showing Instructions: Supra Lock Box, Listing Agent Must Accompany, ShowingTime
Special Sale Provisions: None
Utilities: Public
Vegetation: Mature Landscaping, Trees/Landscaped
Water: Public
Water Access Y/N: No
Room Sizes
Kitchen: 9x8
Living Room: 13x11
Primary Bedroom: 15x15
Local Schools
High School: Boca Ciega High-PN
Middle School: Thurgood Marshall Fund-PN
Elementary School: Gulfport Elementary-PN
Listed By / Shown By
Listed By
Agency Name: SMITH & ASSOCIATES REAL ESTATE
Agency Contact: 727-342-3800
Shown By
Agent Name: Walter John Feble
Agent Phone: Cell: (813) 474-9698
Agency Title: Florida Executive Realty

Estimate Your Payment
Estimated Payment
$ 1,210.55 per month $910.26 Principal & Interest $181.00 Property Tax $119.29 Homeowner's InsuranceChange Payment Information


Member Participants (and their affiliated licensees, if applicable) shall indicate on their websites that IDX information is provided exclusively for consumers’ personal non-commercial use, that it may not be used for any purpose other than to identify prospective properties consumers may be interested in purchasing, that the data is deemed reliable but is not guaranteed by MLS GRID, and that the use of the MLS GRID Data may be subject to an end user license agreement prescribed by the Member Participant’s applicable MLS if any and as amended from time to time. MLS GRID may, at its discretion, require use of other disclaimers as necessary to protect Member Participant, and/or their MLS from liability.
Based on information submitted to the MLS GRID. All data is obtained from various sources and may not have been verified by broker or MLS GRID. Supplied Open House Information is subject to change without notice. All information should be independently reviewed and verified for accuracy. Properties may or may not be listed by the office/agent presenting the information.
Privacy Policy / DMCA Notice / ADA Accessibility


This site is hosted, designed and copyright
© 1994 - 2026 by
Delta Media Group, Inc. -- Patent Pending --
2547 Kingston Street S | MLS# TB8537721
This single family home located at 2547 Kingston Street S, Saint Petersburg, FL 33711 is currently listed for sale with an asking price of $409,000. This property was built in 1971 and has 3 bedrooms and 2 full baths with 1104 sq. ft. Kingston Street S is located in the ESTELLE MANOR subdivision. Search ESTELLE MANOR real estate on wfeble.floridaexecutiverealty.com today.