
BEDS2
BATHS2 full
SQUARE FEET1,105
MLS#TB8559274
STATUSActive
PROPERTY TYPEResidential - Condominium
SUBDIVISIONINVERNESS CONDO
Property Description
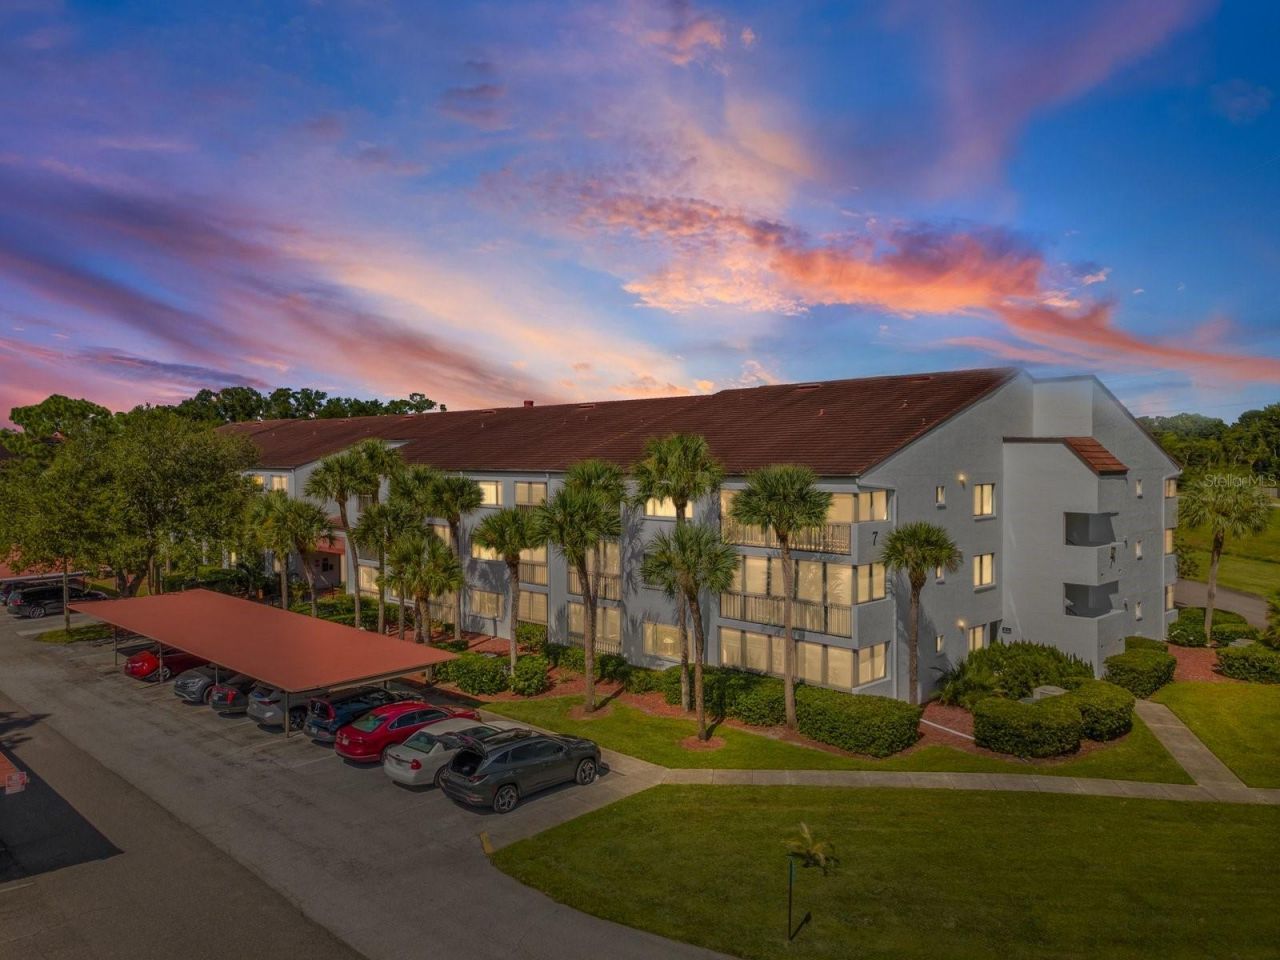
Virtually Staged. WOW, LOCATION AND BEAUTIFULLY UPDATED!! 2/2 condo in the desirable Inverness condos in the 55+ part of the community? The location is perfect! Across from Countryside Mall for tons of shopping, close to grocery, hospitals, and easy access to main roads. Be in quaint downtown Safety Harbor or Dunedin, picturesque Philippe Park, and of course the soft sand BEACHES of Clearwater and Honeymoon Island! Your condo is move in ready for carefree living. Fresh crisp paint, stylish NEW LVP Flooring, NEW wide baseboards, VAULT CEILINGS and large picture window bring in tons of natural light! NEW modern ceiling fans, NEW door hardware, NEW GORGEOUS QUARTZ Counters in kitchen and baths, white cabinetry, NEWER STAINLESS Appliances including a dishwasher and garbage disposal and NEW modern faucets. Pull down attic stairs for additional storage you don't find in condos often! Dedicated LAUNDRY ROOM includes a FULL SIZE washer/dryer! Views of the palms and community pool PLUS this condo has TWO screened patios accessible from the living room and each bedroom! Assigned CARPORT COVERED PARKING and plenty of guest spots also. Beautiful huge community pool, and a clubhouse. Elevator and lovely sitting areas on each floor. No Flood Zone, No Special Assessments, All Milestone Inspections Passed! This is a must see Clearwater home you don't want to miss out on so schedule a showing soon!
Property Features
Property Type: Residential - Condominium
Cooling: Central Air
Heating: Central, Electric
Lot Size: 10.00 Acres
Roof Type: Tile
Stories: 3.0
Taxes: $760
Year Built: 1984
Amenities
Ceiling Fans(s)
Living Room/Dining Room Combo
Open Floorplan
Pull Down Stairs
Split Bedroom
Stone Counters
Vaulted Ceiling(s)
Walk-In Closet(s)
Balcony
Sidewalk
Feature Descriptions
Additional Rooms: Attic, Inside Utility
Appliances: Dishwasher, Disposal, Dryer, Electric Water Heater, Ice Maker, Microwave, Range, Refrigerator, Washer
Association Amenities: Cable TV, Clubhouse, Elevators, Lobby Key Required, Pool
Community Features: Association Recreation - Owned, Buyer Approval Required, Clubhouse, Community Mailbox, Pool, Sidewalks, Street Lights
Days on Site: 1
Directions: US19 N, turn East onto Countryside Blvd to Inverness Condos on your right. Condo located in Building 7 towards back of community.
Exterior: Block
Flood Zone Code: X
Flooring: Ceramic Tile, Luxury Vinyl
Foundation: Slab
HOA Fee: 649/ Monthly
HOA Y/N: Yes
Home Warranty Y/N: No
Listing Terms: Cash, Conventional
Lot Dimensions: 10
Number of Pets: 1
Ownership: Condominium
Parking: Guest, Open
Parking Notes: Guest, Open
Patio/Porch: Covered, Rear Porch, Screened
Pets Allowed: Yes
Pets Restrictions: Buyer to verify pet restrictions and any size requirements. 1 Cat Allowed, small bird or fish, NO Dogs unless Emotional Support Pet or Service Animal with documents.
Pets Size: Small (16-35 Lbs.)
Pets Weight (Max): 35
Pool: In Ground, Gunite
Property Attached Y/N: Yes
Property Sub-Type: Condominium
Senior Community: Yes
Sewer: Public Sewer
Showing Instructions: Coming Soon - Allowing Showings, Call Before Showing, Call Listing Agent, Combination Lock Box, Lock Box Coded, See Remarks, Text List Agent, ShowingTime
Special Sale Provisions: None
Utilities: Cable Connected, Electricity Connected, Public, Sewer Connected, Underground Utilities, Water Connected
Water: Public
Water Access Y/N: No
Room Sizes
Living Room: 14x18
Kitchen: 7x12
Primary Bedroom: 12x14
Bedroom 2: 11x12
Listed By / Shown By
Listed By
Agency Name: CHARLES RUTENBERG REALTY INC
Agency Contact: 866-580-6402
Shown By
Agent Name: Walter John Feble
Agent Phone: Cell: (813) 474-9698
Agency Title: Florida Executive Realty

Estimate Your Payment
Estimated Payment
$ 574.08 per month $451.57 Principal & Interest $63.33 Property Tax $59.18 Homeowner's InsuranceChange Payment Information


Member Participants (and their affiliated licensees, if applicable) shall indicate on their websites that IDX information is provided exclusively for consumers’ personal non-commercial use, that it may not be used for any purpose other than to identify prospective properties consumers may be interested in purchasing, that the data is deemed reliable but is not guaranteed by MLS GRID, and that the use of the MLS GRID Data may be subject to an end user license agreement prescribed by the Member Participant’s applicable MLS if any and as amended from time to time. MLS GRID may, at its discretion, require use of other disclaimers as necessary to protect Member Participant, and/or their MLS from liability.
Based on information submitted to the MLS GRID. All data is obtained from various sources and may not have been verified by broker or MLS GRID. Supplied Open House Information is subject to change without notice. All information should be independently reviewed and verified for accuracy. Properties may or may not be listed by the office/agent presenting the information.
Privacy Policy / DMCA Notice / ADA Accessibility


This site is hosted, designed and copyright
© 1994 - 2026 by
Delta Media Group, Inc. -- Patent Pending --
2593 Countryside Boulevard, Unit 7304 | MLS# TB8559274
This condo located at 2593 Countryside Boulevard, Unit 7304, Clearwater, FL 33761 is currently listed for sale with an asking price of $202,900. This property was built in 1984 and has 2 bedrooms and 2 full baths with 1105 sq. ft. Countryside Boulevard, Unit 7304 is located in the INVERNESS CONDO subdivision. Search INVERNESS CONDO real estate on wfeble.floridaexecutiverealty.com today.