
BEDS5
BATHS3 full
SQUARE FEET3,172
MLS#TB8436976
STATUSActive
PROPERTY TYPEResidential - Single Family
SUBDIVISIONCOUNTRYSIDE TR 9
Property Description
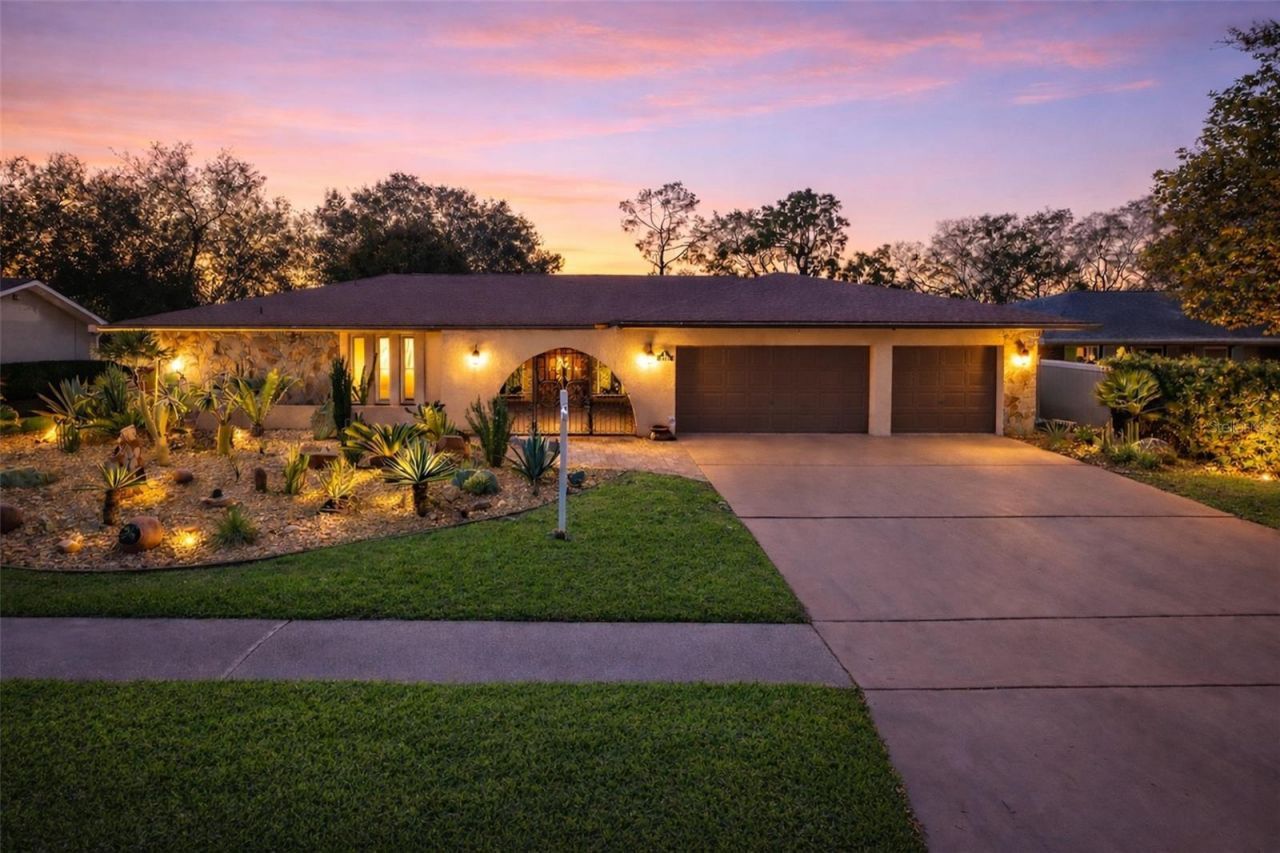
One or more photo(s) has been virtually staged. This 5-bedroom, 3-bathroom home in Clearwater's Clubhouse Estates is positioned directly on the Bayhead No. 3 fairway at Countryside Country Club. The rear living areas and 820-square-foot wraparound covered porch overlook the course, while the 90-by-131-foot lot provides a generous setback from the cart path. With 3,172 square feet of living space, a 720-square-foot three-car garage, and room to add a pool, the property offers substantial indoor and outdoor flexibility.Fresh interior paint and consistent tile flooring throughout create a clean, cohesive interior across multiple living areas. The flexible floor plan can function as five bedrooms or four bedrooms plus a dedicated office for remote work, guests, hobbies, or additional living space. Large gathering spaces connect naturally to the covered porch and the Bayhead No. 3 fairway backdrop.Major updates include a new roof and electrical panel in 2025, hurricane-rated windows installed in 2019, a high-end HVAC system from 2017, and a water heater from 2015. Block construction, a slab foundation, public utilities, and an available gas connection add practical value. The home is located in an X flood zone at approximately 90 feet above sea level, important facts for buyers comparing properties in coastal Pinellas County.The 0.27-acre lot provides open rear views and space to add a pool, while the three-car garage offers generous parking and storage with an acrylic floor coating. Included appliances are the refrigerator, range, microwave, dishwasher, disposal, washer, and dryer. The optional HOA fee is $40 annually, and the Countryside location offers convenient access to shopping, dining, recreation, and major routes. Optional membership at nearby Countryside Country Club offers access to recreational and social amenities, providing another way to enjoy the Countryside lifestyle.
Property Features
Property Type: Residential - Single Family
Cooling: Central Air
Garage: 3 car attached
Heating: Electric
Home Style: Florida
Lot Size: 0.27 Acres
Roof Type: Shingle
Stories: 1.0
Taxes: $5,274
Year Built: 1979
Amenities
Ceiling Fans(s)
Eat-in Kitchen
Kitchen/Family Room Combo
Living Room/Dining Room Combo
Primary Bedroom Main Floor
Split Bedroom
Thermostat
Vaulted Ceiling(s)
Walk-In Closet(s)
Window Treatments
Courtyard
Rain Gutters
Sidewalk
Feature Descriptions
Appliances: Dishwasher, Disposal, Dryer, Electric Water Heater, Kitchen Reverse Osmosis System, Microwave, Range, Refrigerator, Washer, Water Softener
Community Features: Deed Restrictions, Golf Carts OK, Golf, Sidewalks, Street Lights
Days on Site: 261
Directions: Countryside Mall27001 US Hwy 19 N Suite 1039, Clearwater, FL 33761Continue to FL-580 E1 min (0.1 mi)Take Countryside Blvd to Masters Dr in Clearwater5 min (2.5 mi)Continue on Masters Dr. Drive to Hyde Park Dr1 min (0.3 mi)3246 Hyde Park DrClearwater, FL 3
Disaster Mitigation: Hurricane Shutters/Windows
Exterior: Block, Stucco
Flood Zone Code: x
Flooring: Tile
Foundation: Slab
HOA Fee: 40/ Annually
HOA Y/N: Yes
Home Warranty Y/N: No
Listing Terms: Cash, Conventional, VA Loan
Lot: City Limits, On Golf Course, Sidewalk
Lot Dimensions: 0.27
Number of Pets: 10+
Other Equipment: Irrigation Equipment
Ownership: Fee Simple
Parking: Garage Door Opener, Oversized
Parking Notes: Garage Door Opener, Oversized
Pets Allowed: Yes
Property Attached Y/N: No
Property Sub-Type: Single Family Residence
Sewer: Public Sewer
Showing Instructions: Appointment Only, Lock Box Electronic-CBS Code Required, ShowingTime
Special Sale Provisions: None
Utilities: BB/HS Internet Available, Cable Available, Electricity Connected, Natural Gas Available, Phone Available, Public, Sewer Connected, Sprinkler Well, Water Connected
Vegetation: Mature Landscaping, Trees/Landscaped
Water: Public
Water Access Y/N: No
Windows: Storm Window(s), Window Treatments
Room Sizes
Kitchen: 20x19
Primary Bedroom: 19x13
Family Room: 21x14
Local Schools
High School: Countryside High-PN
Middle School: Safety Harbor Middle-PN
Elementary School: Curlew Creek Elementary-PN
Listed By / Shown By
Listed By
Agency Name: COLDWELL BANKER REALTY
Agency Contact: 727-781-3700
Shown By
Agent Name: Walter John Feble
Agent Phone: Cell: (813) 474-9698
Agency Title: Florida Executive Realty

Estimate Your Payment
Estimated Payment
$ 2,566.56 per month $1,880.60 Principal & Interest $439.50 Property Tax $246.46 Homeowner's InsuranceChange Payment Information


Member Participants (and their affiliated licensees, if applicable) shall indicate on their websites that IDX information is provided exclusively for consumers’ personal non-commercial use, that it may not be used for any purpose other than to identify prospective properties consumers may be interested in purchasing, that the data is deemed reliable but is not guaranteed by MLS GRID, and that the use of the MLS GRID Data may be subject to an end user license agreement prescribed by the Member Participant’s applicable MLS if any and as amended from time to time. MLS GRID may, at its discretion, require use of other disclaimers as necessary to protect Member Participant, and/or their MLS from liability.
Based on information submitted to the MLS GRID. All data is obtained from various sources and may not have been verified by broker or MLS GRID. Supplied Open House Information is subject to change without notice. All information should be independently reviewed and verified for accuracy. Properties may or may not be listed by the office/agent presenting the information.
Privacy Policy / DMCA Notice / ADA Accessibility


This site is hosted, designed and copyright
© 1994 - 2026 by
Delta Media Group, Inc. -- Patent Pending --
2721 Northridge Drive E | MLS# TB8436976
This single family home located at 2721 Northridge Drive E, Clearwater, FL 33761 is currently listed for sale with an asking price of $845,000. This property was built in 1979 and has 5 bedrooms and 3 full baths with 3172 sq. ft. Northridge Drive E is located in the COUNTRYSIDE TR 9 subdivision. Search COUNTRYSIDE TR 9 real estate on wfeble.floridaexecutiverealty.com today.