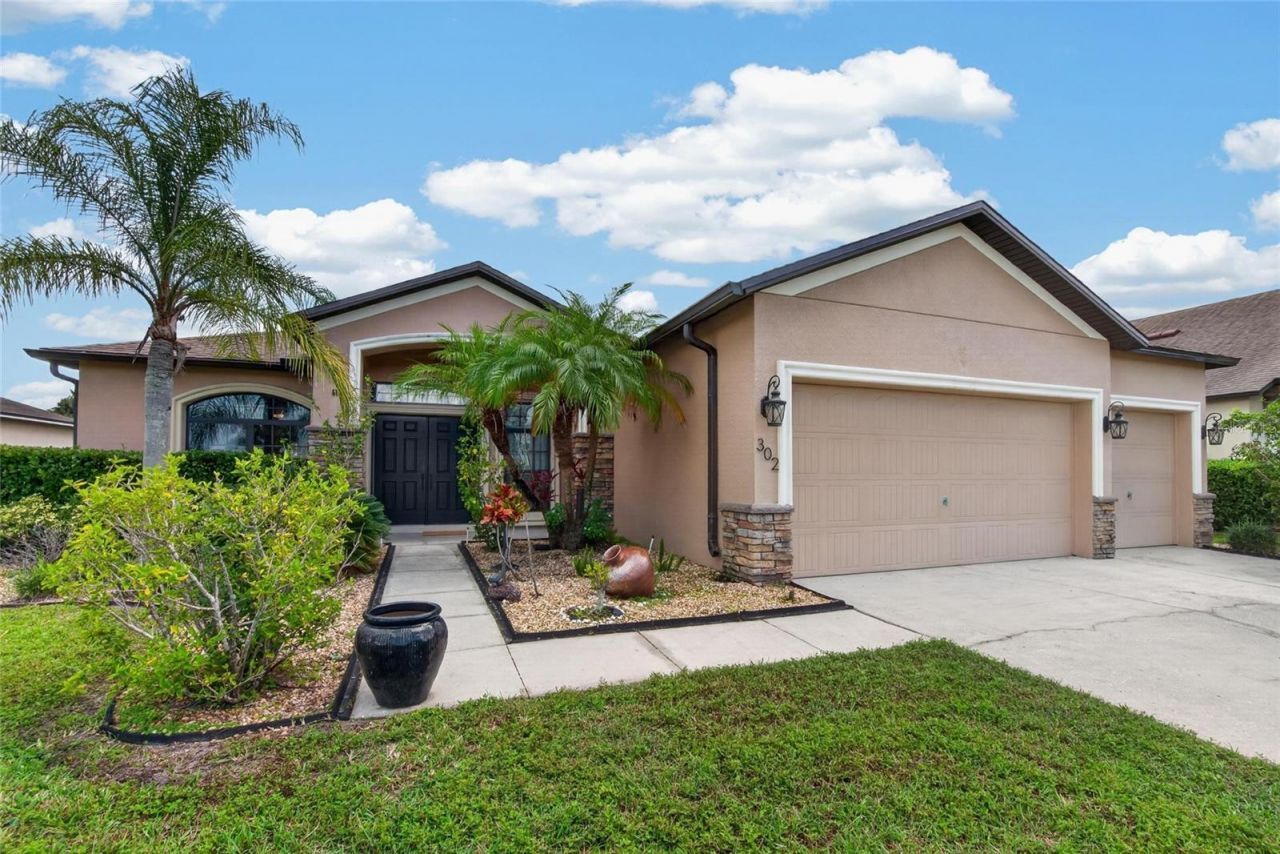

BEDS4
BATHS3 full
SQUARE FEET2,502
MLS#TB8559330
STATUSActive
PROPERTY TYPEResidential - Single Family
SUBDIVISIONHARBOUR ISLES
Property Description
Welcome to this beautiful 4-bedroom, 3-bath home in Apollo Beach! Featuring a desirable open floor plan, this home offers a spacious, inviting layout perfect for everyday living and entertaining. The open-concept floor plan offers an effortless flow between the living spaces. Upon walking into the home, there is a bonus space on the left, which can be used as an office or formal living room. The large kitchen features brand new cabinetry, which adds a fresh, contemporary touch. Updated bathrooms elevate the home's overall appeal. The split-bedroom design provides added privacy, making it ideal for families and guests alike. The spacious primary suite offers a private retreat, complete with a huge walk-in closet and updated en-suite bathroom featuring a luxurious freestanding soaking tub and an oversized walk-in shower. You will love the abundance of storage space throughout and having your own doggy wash right in your laundry room. If outdoor living is what you're looking for, look no further! Enjoy Florida living at its best with beautiful water views, screened-in lanai, outdoor paver area, and a remote controlled SunSetter awning that provides shade and comfort for relaxing or hosting gatherings. This model will drop indoor temperatures substantially, which can lead to lower energy bills! Enjoy morning coffee, relax in the afternoon shade, or entertain friends and family while embracing the Florida lifestyle. New roof was installed in 2025 and water heater was changed in 2020. Don't miss the opportunity to make this Apollo Beach home yours today!
Property Features
Property Type: Residential - Single Family
Cooling: Central Air
Fenced: Yes
Garage: 3 car attached
Heating: Central, Electric
Lot Size: 0.27 Acres
Roof Type: Shingle
Stories: 1.0
Taxes: $10,497
Year Built: 2012
Amenities
Ceiling Fans(s)
Eat-in Kitchen
High Ceilings
Kitchen/Family Room Combo
Open Floorplan
Primary Bedroom Main Floor
Solid Surface Counters
Split Bedroom
Thermostat
Walk-In Closet(s)
Awning(s)
Sidewalk
Feature Descriptions
Appliances: Dishwasher, Disposal, Dryer, Electric Water Heater, Microwave, Range, Refrigerator, Washer
Association Amenities: Basketball Court, Clubhouse, Fitness Center, Park, Pool, Tennis Court(s)
Community Features: Clubhouse, Deed Restrictions, Fitness Center, Park, Playground, Pool
Directions: From US Highway 41 and MiraBay Boulevard / Spindle Shell Way, turn onto Spindle Shell Way into the Harbour Isles community. Continue past the clubhouse and turn right onto Sandy Shell Drive. Turn right onto Butterfly Shell Drive. Turn right onto Star Shel
Exterior: Block, Stucco
Fencing: Fenced
Flood Zone Code: AE
Flooring: Ceramic Tile
Foundation: Slab
HOA Fee: 120/ Annually
HOA Y/N: Yes
Home Warranty Y/N: No
Listing Terms: Cash, Conventional, FHA, VA Loan
Lot Dimensions: 0.27
Other Equipment: Irrigation Equipment
Ownership: Fee Simple
Pets Allowed: Cats OK, Dogs OK
Pets Restrictions: Confirm with HOA
Property Attached Y/N: No
Property Sub-Type: Single Family Residence
Sewer: Public Sewer
Showing Instructions: Combination Lock Box, ShowingTime
Special Sale Provisions: None
Utilities: BB/HS Internet Available, Cable Available, Electricity Available, Electricity Connected, Public, Underground Utilities
Water: Public
Water Access Y/N: No
Water View: Pond
Zoning: PD
Room Sizes
Kitchen: 12x17
Family Room: 15x17
Primary Bedroom: 16x17
Primary Bathroom: 10x12
Dining Room: 11x13
Office: 12x13
Bedroom 2: 12x12
Bedroom 3: 12x11
Bedroom 4: 10x12
Local Schools
High School: Lennard-HB
Middle School: Eisenhower-HB
Elementary School: Doby Elementary-HB
Listed By / Shown By
Listed By
Agency Name: 27NORTH REALTY
Agency Contact: 630-803-8506
Shown By
Agent Name: Walter John Feble
Agent Phone: Cell: (813) 474-9698
Agency Title: Florida Executive Realty

Estimate Your Payment
Estimated Payment
$ 2,171.13 per month $1,146.17 Principal & Interest $874.75 Property Tax $150.21 Homeowner's InsuranceChange Payment Information


Member Participants (and their affiliated licensees, if applicable) shall indicate on their websites that IDX information is provided exclusively for consumers’ personal non-commercial use, that it may not be used for any purpose other than to identify prospective properties consumers may be interested in purchasing, that the data is deemed reliable but is not guaranteed by MLS GRID, and that the use of the MLS GRID Data may be subject to an end user license agreement prescribed by the Member Participant’s applicable MLS if any and as amended from time to time. MLS GRID may, at its discretion, require use of other disclaimers as necessary to protect Member Participant, and/or their MLS from liability.
Based on information submitted to the MLS GRID. All data is obtained from various sources and may not have been verified by broker or MLS GRID. Supplied Open House Information is subject to change without notice. All information should be independently reviewed and verified for accuracy. Properties may or may not be listed by the office/agent presenting the information.
Privacy Policy / DMCA Notice / ADA Accessibility


This site is hosted, designed and copyright
© 1994 - 2026 by
Delta Media Group, Inc. -- Patent Pending --
302 Star Shell Drive | MLS# TB8559330
This single family home located at 302 Star Shell Drive , Apollo Beach, FL 33572 is currently listed for sale with an asking price of $515,000. This property was built in 2012 and has 4 bedrooms and 3 full baths with 2502 sq. ft. Star Shell Drive is located in the HARBOUR ISLES subdivision. Search HARBOUR ISLES real estate on wfeble.floridaexecutiverealty.com today.