
BEDS3
BATHS2 full
SQUARE FEET1,764
MLS#O6446622
STATUSActive
PROPERTY TYPEResidential - Single Family
SUBDIVISIONBEL AIRE HILLS
Property Description
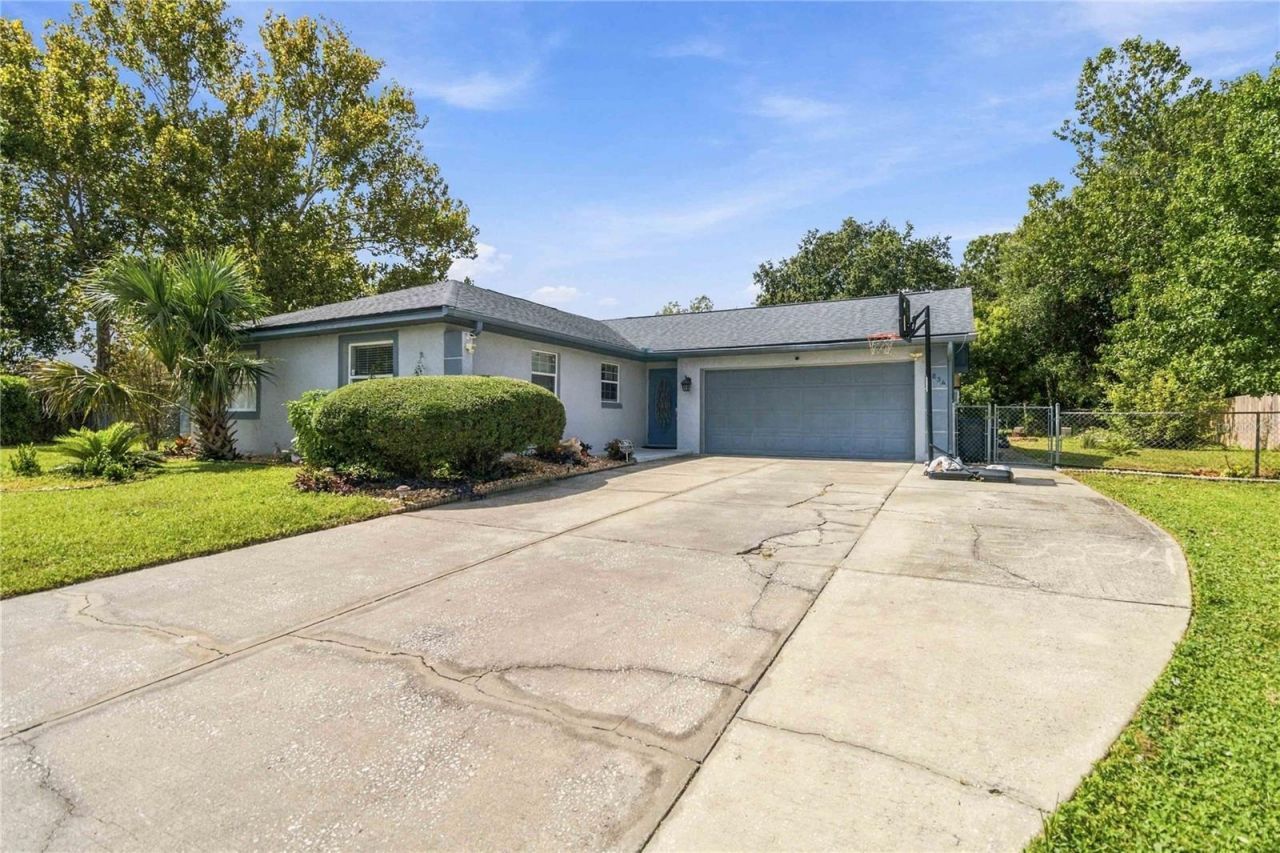
MOVE-IN READY OVERSIZED CUL-DE-SAC LOT Welcome home to this beautifully updated 3-bedroom, 2-bathroom single-family residence, perfectly positioned on an expansive 0.32-acre cul-de-sac lot in highly sought-after SEMINOLE COUNTY SCHOOL DISTRICT. Inside, find a bright, inviting open-concept layout featuring low-maintenance ceramic tile flooring throughout most of the home. The heart of the home is a spacious family room designed seamlessly for effortless daily living and indoor entertaining. Both full bathrooms have been fully remodeled with sleek, modern finishes, while the kitchen offers updated appliances and clean lines. Notable high-ticket upgrades provide complete peace of mind including ROOF 2019, HVAC 2020, WATER HEATER in 2023, fresh interior and exterior PAINT in 2019, and brand-new attic and roof insulation added in 2026 for optimal energy efficiency. An UPGRADED ELECTRICAL panel and wiring 2016 further add to the long list of turn-key improvements. Flexible living space continues into the attached 2-car garage, which is FULLY AIR CONDITIONED and ideal for a home gym, workshop, or climate-controlled storage. Outside, find your private outdoor oasis-a large SCREENED REAR PORCH overlooking an oversized, fully usable backyard complete with a digital irrigation system (2023). Whether you dream of adding a pool, creating a custom garden, or simply enjoying private outdoor recreation, this property offers endless possibilities. This turn-key home puts everyday convenience right at your fingertips, with Publix, Neighborhood Walmart, Sam's Club, Hunt Club Shoppes, restaurants, shopping, and everyday essentials all just minutes away. When it's time to enjoy the outdoors, Wekiwa Springs State Park and Kelly Park/Rock Springs offer some of Central Florida's best natural recreation nearby. Convenient access to major roadways also makes commuting to Downtown Orlando and throughout Central Florida easy. Mortgage savings may be available for buyers of this listing.
Property Features
Property Type: Residential - Single Family
Cooling: Central Air
Fenced: Yes
Garage: 2 car attached
Heating: Central, Electric
Lot Size: 0.33 Acres
Roof Type: Shingle
Stories: 1.0
Taxes: $2,559
Year Built: 1979
Amenities
Ceiling Fans(s)
Eat-in Kitchen
High Ceilings
Open Floorplan
Primary Bedroom Main Floor
Vaulted Ceiling(s)
Lighting
Other
Private Mailbox
Rain Gutters
Feature Descriptions
Appliances: Dishwasher, Microwave, Range, Refrigerator
Days on Site: 14
Directions: Head toward McVilla Ave, Turn right onto Balmy Beach Dr, Turn left onto Orleans Way, Turn left onto Orleans Way N, Turn left onto Suwannee Dr, Continue onto Suwannee Ct
Exterior: Block, Concrete
Fencing: Fenced
Flood Zone Code: X
Flooring: Carpet, Tile
Foundation: Slab
Home Warranty Y/N: No
Listing Terms: Cash, Conventional, FHA, VA Loan
Lot Dimensions: 0.33
Ownership: Fee Simple
Parking: Driveway
Parking Notes: Driveway
Patio/Porch: Covered, Patio, Screened
Pets Allowed: Yes
Pets Restrictions: Buyer To Verify All Pet Restrictions
Property Attached Y/N: No
Property Sub-Type: Single Family Residence
Sewer: Public Sewer
Showing Instructions: Coming Soon - Allowing Showings, Appointment Only, Combination Lock Box, ShowingTime
Special Sale Provisions: None
Utilities: Cable Available, Electricity Connected, Sewer Connected, Water Connected
Water: Public
Water Access Y/N: No
Zoning: R-1
Local Schools
High School: Lake Brantley High
Middle School: Teague Middle
Elementary School: Bear Lake Elementary
Listed By / Shown By
Listed By
Agency Name: REDFIN CORPORATION
Agency Contact: 407-708-9747
Shown By
Agent Name: Walter John Feble
Agent Phone: Cell: (813) 474-9698
Agency Title: Florida Executive Realty

Estimate Your Payment
Estimated Payment
$ 1,157.21 per month $834.59 Principal & Interest $213.25 Property Tax $109.38 Homeowner's InsuranceChange Payment Information


Member Participants (and their affiliated licensees, if applicable) shall indicate on their websites that IDX information is provided exclusively for consumers’ personal non-commercial use, that it may not be used for any purpose other than to identify prospective properties consumers may be interested in purchasing, that the data is deemed reliable but is not guaranteed by MLS GRID, and that the use of the MLS GRID Data may be subject to an end user license agreement prescribed by the Member Participant’s applicable MLS if any and as amended from time to time. MLS GRID may, at its discretion, require use of other disclaimers as necessary to protect Member Participant, and/or their MLS from liability.
Based on information submitted to the MLS GRID. All data is obtained from various sources and may not have been verified by broker or MLS GRID. Supplied Open House Information is subject to change without notice. All information should be independently reviewed and verified for accuracy. Properties may or may not be listed by the office/agent presenting the information.
Privacy Policy / DMCA Notice / ADA Accessibility


This site is hosted, designed and copyright
© 1994 - 2026 by
Delta Media Group, Inc. -- Patent Pending --
3034 Suwannee Court | MLS# O6446622
This single family home located at 3034 Suwannee Court , Apopka, FL 32703 is currently listed for sale with an asking price of $375,000. This property was built in 1979 and has 3 bedrooms and 2 full baths with 1764 sq. ft. Suwannee Court is located in the BEL AIRE HILLS subdivision. Search BEL AIRE HILLS real estate on wfeble.floridaexecutiverealty.com today.