
BEDS1
BATHS1 full
SQUARE FEET850
MLS#A4706047
STATUSActive
PROPERTY TYPEResidential - Condominium
SUBDIVISIONBURGUNDY
Property Description
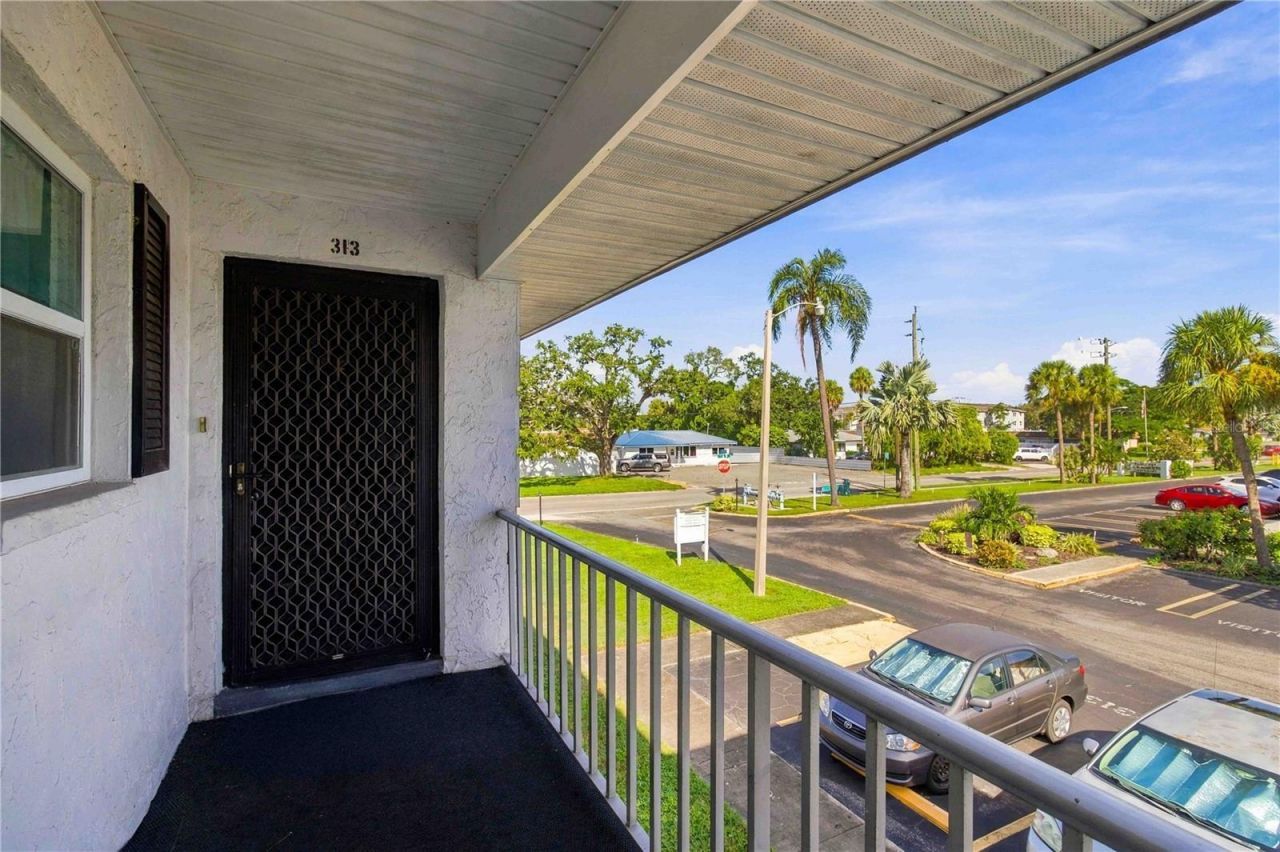
Welcome to easy Florida living in Burgundy's 55+ community!This second-floor, end-unit condo offers the largest one-bedroom floor plan available in the community (850 sq feet, 1000 sq feet including the enclosed balcony), plus an extra bonus you don't always find in a condo - windows on the side of the home that bring in even more natural light. You also have a convenient assigned parking space right in front of your condo, just a few steps from the stairs. The thoughtful updates make this home comfortable and move-in ready, including upgraded double-pane windows throughout with plantation shutters. The bedroom features a slider leading to the bright, windowed patio space which is a perfect spot for morning coffee.The kitchen has been stylishly refreshed with granite countertops, a modern backsplash and flush-mount lighting. Throughout the home, you'll find a combination of vinyl plank flooring and tile, meaning there's no carpet to worry about.The HVAC system was replaced 12/2020. And then there's the HOA - offering a lot of value for the monthly fee. Your association dues include the community amenities (pool, shuffle board courts, BBQ grill and picnic area, clubhouse, laundry facilities), water, sewer, trash, cable TV, WiFi, several streaming channels, and even maintenance and ownership of the water heater. The Homeowner reported an average electric bill of approximately $55 per month, making this an especially affordable way to enjoy the Florida lifestyle.Small pet friendly community, your pet up to 20 pounds is welcome. For additional storage in the condo - there is a storage closet on the rear porch and a closet in the hallway near the bathroom (that could be turned into a laundry closet).The community pool was beautifully redone in 2025, and the roof was replaced in 2026 - two major updates that add even more peace of mind.With the right offer, the condo can also be sold partially furnished. Ask your Realtor for a list of the furniture that could be included.Whether you're looking for a full-time Florida home, a winter getaway, or simply a low-maintenance place to enjoy your next chapter, this one is worth a look.Easy to show - schedule your private showing today!
Property Features
Property Type: Residential - Condominium
Cooling: Central Air
Heating: Central
Lot Size: 13.12 Acres
Roof Type: Shingle
Stories: 1.0
Taxes: $928
Year Built: 1973
Amenities
Ceiling Fans(s)
Living Room/Dining Room Combo
Window Treatments
Balcony
Feature Descriptions
Appliances: Microwave, Range, Refrigerator
Association Amenities: Cable TV, Clubhouse, Laundry, Maintenance, Pool, Shuffleboard Court
Community Features: Clubhouse, Pool
Days on Site: 37
Directions: From I-75, take Exit 217 west on SR 70. Turn right onto 5th St W, then right onto 47th Ave Dr W. First building on the right. Top floor, end - right unit.
Exterior: Block
Flood Zone Code: AE
Flooring: Luxury Vinyl, Tile
Foundation: Block
HOA Fee: 506.49/ Monthly
HOA Y/N: Yes
Home Warranty Y/N: No
Listing Terms: Cash
Lot Dimensions: 13.12
Number of Pets: 1
Ownership: Condominium
Pets Allowed: Cats OK, Dogs OK, Number Limit, Size Limit, Yes
Pets Restrictions: Tenants cannot have pets. 1 pet, max weight 20 pounds
Pets Size: Small (16-35 Lbs.)
Pets Weight (Max): 20
Property Attached Y/N: No
Property Sub-Type: Condominium
Senior Community: Yes
Sewer: Public Sewer
Showing Instructions: Combination Lock Box
Special Sale Provisions: None
Utilities: Cable Available, Electricity Connected, Sewer Connected, Water Connected
Water: None
Water Access Y/N: No
Windows: Shutters
Zoning: RMF9
Room Sizes
Great Room: 12x23
Primary Bedroom: 11.6x16
Kitchen: 8x8
Listed By / Shown By
Listed By
Agency Name: FINE PROPERTIES
Agency Contact: 941-782-0000
Shown By
Agent Name: Walter John Feble
Agent Phone: Cell: (813) 474-9698
Agency Title: Florida Executive Realty

Estimate Your Payment
Estimated Payment
$ 303.38 per month $199.86 Principal & Interest $77.33 Property Tax $26.19 Homeowner's InsuranceChange Payment Information


Member Participants (and their affiliated licensees, if applicable) shall indicate on their websites that IDX information is provided exclusively for consumers’ personal non-commercial use, that it may not be used for any purpose other than to identify prospective properties consumers may be interested in purchasing, that the data is deemed reliable but is not guaranteed by MLS GRID, and that the use of the MLS GRID Data may be subject to an end user license agreement prescribed by the Member Participant’s applicable MLS if any and as amended from time to time. MLS GRID may, at its discretion, require use of other disclaimers as necessary to protect Member Participant, and/or their MLS from liability.
Based on information submitted to the MLS GRID. All data is obtained from various sources and may not have been verified by broker or MLS GRID. Supplied Open House Information is subject to change without notice. All information should be independently reviewed and verified for accuracy. Properties may or may not be listed by the office/agent presenting the information.
Privacy Policy / DMCA Notice / ADA Accessibility


This site is hosted, designed and copyright
© 1994 - 2026 by
Delta Media Group, Inc. -- Patent Pending --
304 47th Avenue Drive W, Unit 313 | MLS# A4706047
This condo located at 304 47th Avenue Drive W, Unit 313, Bradenton, FL 34207 is currently listed for sale with an asking price of $89,800. This property was built in 1973 and has 1 bedrooms and 1 full baths with 850 sq. ft. 47th Avenue Drive W, Unit 313 is located in the BURGUNDY subdivision. Search BURGUNDY real estate on wfeble.floridaexecutiverealty.com today.