
BEDS3
BATHS3 full
SQUARE FEET2,780
MLS#A4703371
STATUSActive
PROPERTY TYPEResidential - Condominium
SUBDIVISIONHARBOUR ISLE
Property Description
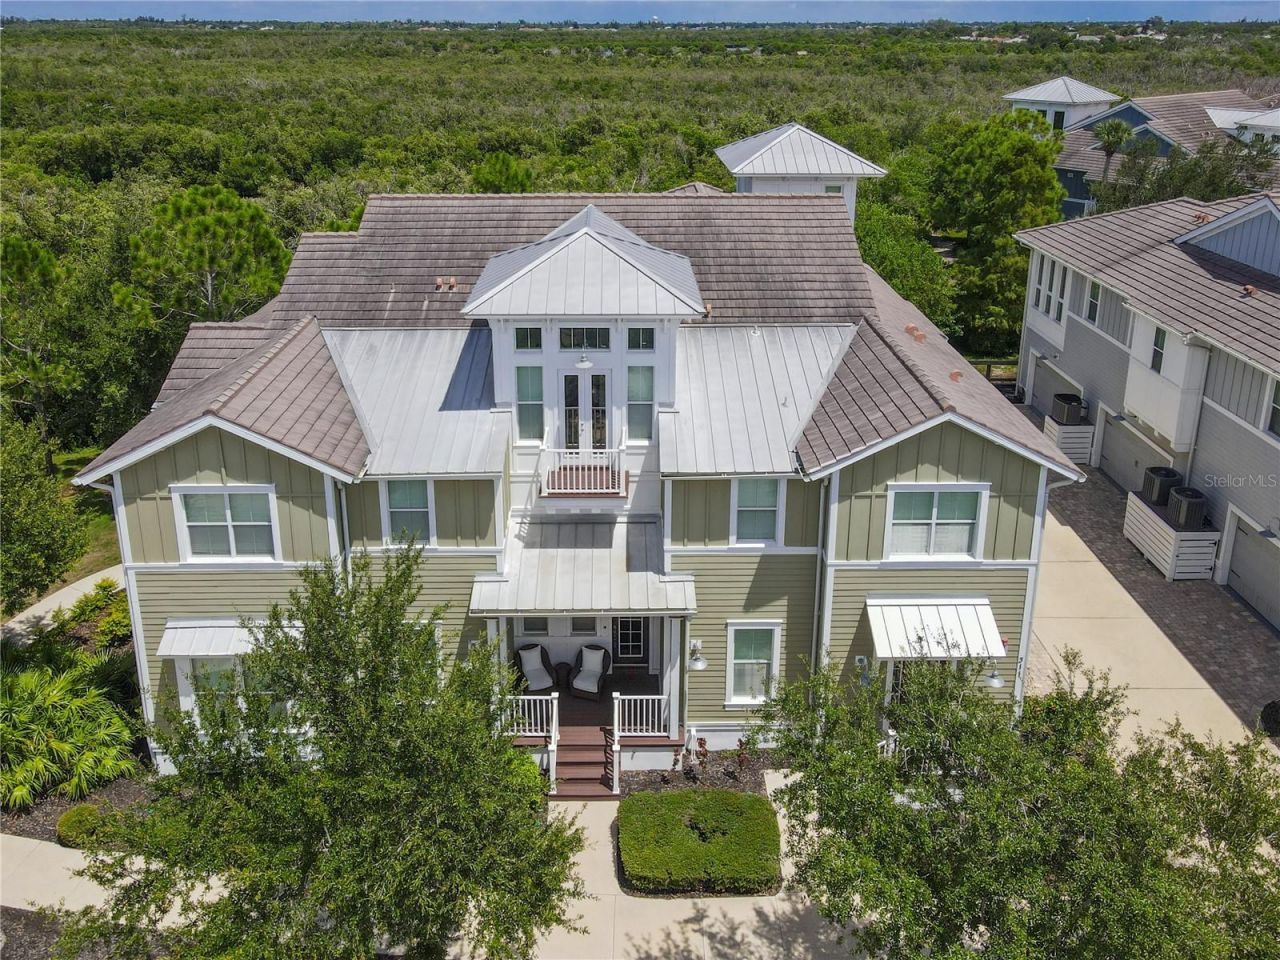
Discover effortless island living in this beautifully appointed 3-bedroom, 3-bathroom Harbour Isle condo featuring the sought-after Harbour Retreat floorplan, a den, sunroom, retreat, and two private balconies overlooking a lush green sanctuary. Spacious 2 car garage and a private elevator to all 3 floors.Offered turnkey furnished, this move-in-ready residence combines sophisticated coastal style with comfortable, functional living. The open-concept great room is enhanced by soaring cathedral ceilings and tropical paddle fans, creating an inviting setting for relaxing and entertaining. The spacious eat-in kitchen features elegant stone countertops, ample cabinetry, and a wine refrigerator, while the adjoining dining room provides a dedicated space for memorable dinners and gatherings.The thoughtfully designed floor plan offers exceptional flexibility. The primary suite is a private retreat with an en-suite bathroom featuring a luxurious soaking tub, walk-in shower, dual vanities, and two walk-in closets. A second bedroom offers its own en-suite bath, while the third full bathroom provides convenient hallway access. There is also a third bedroom with twin beds. The additional den, sunroom, and retreat create versatile spaces for a home office, guests, hobbies, reading, or simply enjoying the relaxed Florida lifestyle.Built for comfort and peace of mind, this residence features impact-rated windows and doors, LEED certification, and an HVAC system installed in 2023. Two balconies extend the living space outdoors and provide wonderful opportunities to enjoy the tropical surroundings, green sanctuary views, and coastal breezes.Located within the desirable gated Harbour Isle community, residents enjoy an exceptional collection of amenities at the private Beach Club, including a workout room, yoga lawn, pavilion, and beach access on Anna Maria Sound with kayaks available for residents' use. Whether you're looking for a full-time residence, vacation getaway, or turnkey coastal retreat, Harbour Isle offers the ideal combination of resort-style amenities, natural beauty, and proximity to the Gulf beaches.And the location is hard to beat. Cross the bridge and you're on Anna Maria Island, surrounded by the area's famous sugar-sand beaches, charming beach shops, casual waterfront eateries, fresh Gulf seafood, award-winning burgers, and fine dining. Just outside the community entrance are The Compass Hotel, a marina, and Floridays Restaurant, making dining, boating, and island adventures remarkably convenient.
Property Features
Property Type: Residential - Condominium
Cooling: Central Air
Garage: 2 car attached
Heating: Central, Electric
Home Style: Key West
Lot Size: 0.14 Acres
Roof Type: Tile
Stories: 2.0
Taxes: $15,960
Year Built: 2012
Amenities
Cathedral Ceiling(s)
Ceiling Fans(s)
Elevator
High Ceilings
In Wall Pest System
Kitchen/Family Room Combo
Open Floorplan
Primary Bedroom Main Floor
Solid Surface Counters
Solid Wood Cabinets
Split Bedroom
Thermostat
Walk-In Closet(s)
Window Treatments
French Doors
Lighting
Outdoor Kitchen
Playground
Private Entrance
Feature Descriptions
Additional Rooms: Bonus Room, Den/Library/Office, Florida Room, Inside Utility
Appliances: Dishwasher, Disposal, Dryer, Electric Water Heater, Microwave, Range, Refrigerator, Washer
Association Amenities: Clubhouse, Fitness Center, Gated, Playground, Pool, Security
Builder: Minto
Community Features: Association Recreation - Owned, Buyer Approval Required, Clubhouse, Community Mailbox, Fitness Center, Gated Community - Guard, Irrigation-Reclaimed Water, Playground, Restaurant
Condo Fee: $699/ Monthly
Days on Site: 12
Directions: Manatee Avenue West to Perico Island, turn north into Harbour Isle, go to gate that looks like a lighthouse, virtual guard will let you in, go straight on Martinique Drive, take your first right over a bridge (Tortuga Way), turn left on Sapphire Lake Dr,
Energy Efficient: Construction, Windows
Exterior: Cement Siding, HardiPlank Type
Flood Zone Code: AE
Flooring: Carpet, Ceramic Tile, Hardwood
Foundation: Slab
Garage Dimensions: 20x20
Home Warranty Y/N: No
Listing Terms: Cash, Conventional
Lot Dimensions: 0.14
Model: Harbour Retreat
Number of Pets: 2
Other Equipment: Irrigation Equipment, Playground, Private Entrance
Ownership: Condominium
Parking: Garage Door Opener, Garage Faces Side, Ground Level, Guest
Parking Notes: Garage Door Opener, Garage Faces Side, Ground Level,
Patio/Porch: Enclosed
Pets Allowed: Cats OK, Dogs OK
Pets Size: Extra Large (101+ Lbs.)
Pool: Heated, In Ground, Lighting
Property Attached Y/N: Yes
Property Sub-Type: Condominium
Security: Gated Community, Security Gate, Smoke Detector(s)
Sewer: Public Sewer
Showing Instructions: Supra Lock Box
Spa: Heated, In Ground
Special Sale Provisions: None
Utilities: Cable Connected, Electricity Connected, Public, Sewer Connected
Vegetation: Mature Landscaping
Water: Public
Water Access Y/N: No
Waterfront Features: Boathouse
Zoning: PDP
Room Sizes
Great Room: 17x24
Den: 10x11
Balcony/Porch/Lanai: 10x4
Bonus Room: 11x11
Primary Bedroom: 12x15
Bedroom 2: 12x11
Bedroom 3: 12x11
Kitchen: 12x9
Dining Room: 10x11
Dinette: 11x19
Den: 13x13
Local Schools
High School: Manatee High
Middle School: Martha B. King Middle
Elementary School: Ida M. Stewart Elementary
Listed By / Shown By
Listed By
Agency Name: WAGNER REALTY
Agency Contact: 941-727-2800
Shown By
Agent Name: Walter John Feble
Agent Phone: Cell: (813) 474-9698
Agency Title: Florida Executive Realty

Estimate Your Payment
Estimated Payment
$ 3,847.23 per month $2,225.57 Principal & Interest $1,330.00 Property Tax $291.67 Homeowner's InsuranceChange Payment Information


Member Participants (and their affiliated licensees, if applicable) shall indicate on their websites that IDX information is provided exclusively for consumers’ personal non-commercial use, that it may not be used for any purpose other than to identify prospective properties consumers may be interested in purchasing, that the data is deemed reliable but is not guaranteed by MLS GRID, and that the use of the MLS GRID Data may be subject to an end user license agreement prescribed by the Member Participant’s applicable MLS if any and as amended from time to time. MLS GRID may, at its discretion, require use of other disclaimers as necessary to protect Member Participant, and/or their MLS from liability.
Based on information submitted to the MLS GRID. All data is obtained from various sources and may not have been verified by broker or MLS GRID. Supplied Open House Information is subject to change without notice. All information should be independently reviewed and verified for accuracy. Properties may or may not be listed by the office/agent presenting the information.
Privacy Policy / DMCA Notice / ADA Accessibility


This site is hosted, designed and copyright
© 1994 - 2026 by
Delta Media Group, Inc. -- Patent Pending --
311 Sapphire Lake Drive, Unit 202 | MLS# A4703371
This condo located at 311 Sapphire Lake Drive, Unit 202, Bradenton, FL 34209 is currently listed for sale with an asking price of $1,000,000. This property was built in 2012 and has 3 bedrooms and 3 full baths with 2780 sq. ft. Sapphire Lake Drive, Unit 202 is located in the HARBOUR ISLE subdivision. Search HARBOUR ISLE real estate on wfeble.floridaexecutiverealty.com today.