
BEDS2
BATHS2 full
SQUARE FEET1,152
MLS#A4709255
STATUSActive
PROPERTY TYPEResidential - Mobile Home
SUBDIVISIONOAKWOOD MANOR
Property Description
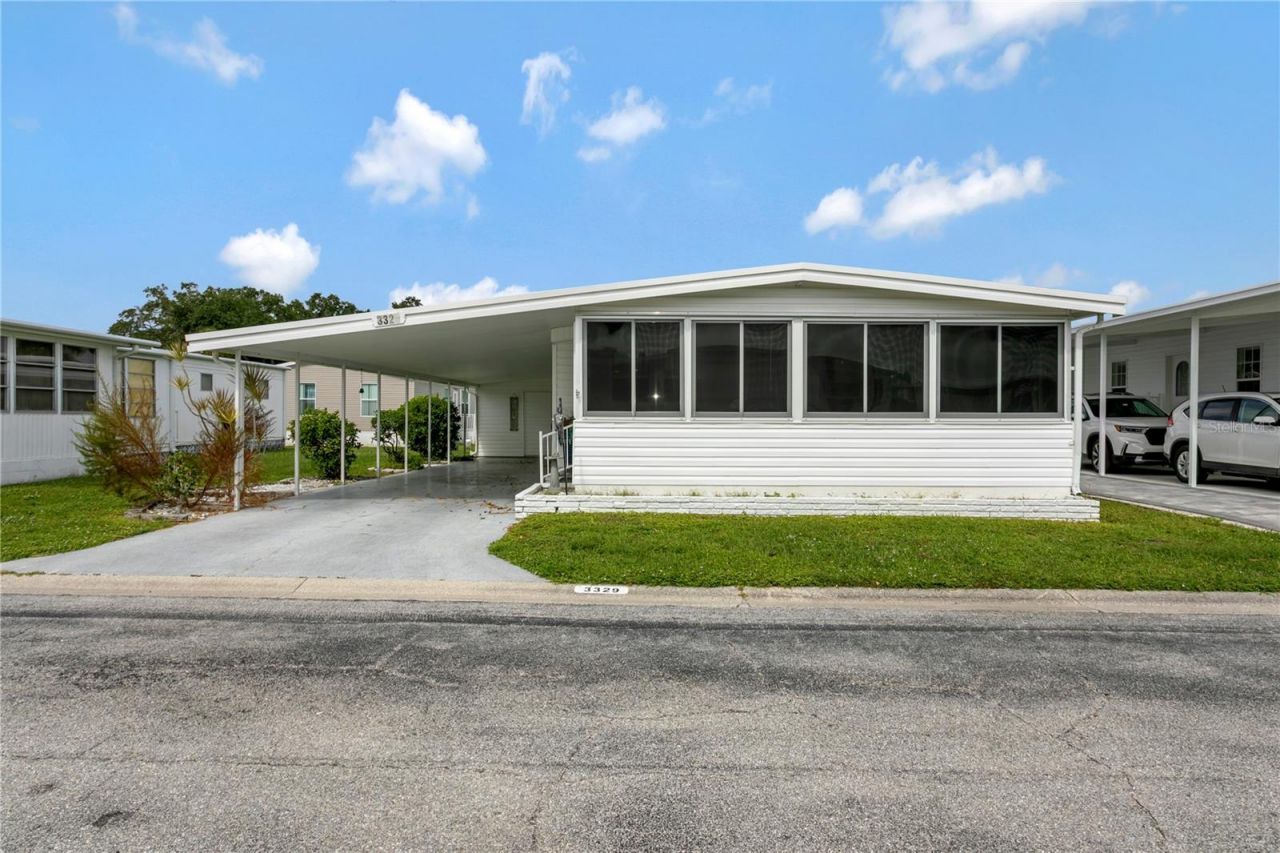
Enjoy the Sarasota lifestyle in this completely updated, fully furnished home in Oakwood Manor, a gated 55+ community with a low HOA fee of just $210 per month! Move-in ready, this inviting home features an open floor plan, newer windows and sliding glass door, and plenty of storage. Whether you're seeking a seasonal getaway or a full-time Florida residence, you'll feel right at home.Oakwood Manor offers an impressive array of amenities, starting with a spacious clubhouse featuring a full commercial kitchen, event stage, audio/visual equipment, dance floor, fitness room, activities hall, and a library stocked with books, movies, and puzzles, plus a pool table. Outside, enjoy the extra-large heated pool with an accessible ramp, a spacious kidney-shaped hot tub, umbrella tables, lounge chairs, and updated shower rooms. Beautiful oak trees shade the park and picnic area, complete with tables and a community grill. Stay active with miniature golf, bocce ball, ping-pong, and cornhole-or take advantage of the adjacent Legacy Trail and 12 newer pickleball courts.Conveniently located just a short drive from Sarasota's white-sand beaches, downtown, the marina, fishing pier, local golf courses, shopping, restaurants, museums, SRQ Airport, Sarasota Memorial Hospital, and Doctors Hospital. Unpack, settle in, and start enjoying your Florida lifestyle!Please note: Oakwood is a 55+ community. Pets and motorcycles are not permitted.
Property Features
Property Type: Residential - Mobile Home
Cooling: Central Air
Heating: Central, Electric
Lot Size: 0.10 Acres
Roof Type: Metal, Roof Over
Stories: 1.0
Taxes: $1,334
Year Built: 1977
Amenities
Built-in Features
Ceiling Fans(s)
Eat-in Kitchen
Living Room/Dining Room Combo
Open Floorplan
Primary Bedroom Main Floor
Thermostat
Walk-In Closet(s)
Window Treatments
Awning(s)
Hurricane Shutters
Private Mailbox
Storage
Feature Descriptions
Additional Rooms: Florida Room, Great Room
Appliances: Dishwasher, Dryer, Electric Water Heater, Microwave, Range, Refrigerator, Washer
Association Amenities: Clubhouse, Fitness Center, Gated, Maintenance, Pool, Recreation Facilities, Shuffleboard Court, Spa/Hot Tub, Vehicle Restrictions
Community Features: Association Recreation - Owned, Buyer Approval Required, Clubhouse, Deed Restrictions, Fitness Center, Gated Community - No Guard, Golf Carts OK, No Truck/RV/Motorcycle Parking, Pool, Street Lights
Days on Site: 3
Directions: Fruitville Rd to Main Gate of Oakwood Manor, straight, turn left, follow road to Overcup Oak Ter and home.
Exterior: Vinyl Siding
Flood Zone Code: X
Flooring: Luxury Vinyl
Foundation: Pillar/Post/Pier
HOA Fee: 210/ Monthly
HOA Y/N: Yes
Home Warranty Y/N: No
Hot Tub: Yes
Listing Terms: Cash, Conventional
Lot: City Limits, Landscaped, Level, Paved
Lot Dimensions: 0.1
Other Structures: Shed(s)
Ownership: Co-op
Parking: Covered, Driveway, Tandem
Parking Notes: Covered, Driveway, Tandem
Patio/Porch: Enclosed
Pets Allowed: No
Property Attached Y/N: No
Property Sub-Type: Manufactured Home
Security: Gated Community, Smoke Detector(s)
Senior Community: Yes
Sewer: Public Sewer
Showing Instructions: Appointment Only, Combination Lock Box, Contact Call Center, Gate Code Required, Lock Box Coded, ShowingTime
Special Sale Provisions: None
Utilities: Cable Connected, Electricity Connected, Public, Sewer Connected, Water Connected
Vegetation: Mature Landscaping
Water: Public
Water Access Y/N: No
Windows: Blinds, Window Treatments
Zoning: RMF2
Room Sizes
Living Room: 18x13
Kitchen: 9x10
Dining Room: 10x10
Primary Bedroom: 12x10
Listed By / Shown By
Listed By
Agency Name: COLDWELL BANKER REALTY
Agency Contact: 941-907-1033
Shown By
Agent Name: Walter John Feble
Agent Phone: Cell: (813) 474-9698
Agency Title: Florida Executive Realty

Estimate Your Payment
Estimated Payment
$ 526.51 per month $367.22 Principal & Interest $111.17 Property Tax $48.13 Homeowner's InsuranceChange Payment Information


Member Participants (and their affiliated licensees, if applicable) shall indicate on their websites that IDX information is provided exclusively for consumers’ personal non-commercial use, that it may not be used for any purpose other than to identify prospective properties consumers may be interested in purchasing, that the data is deemed reliable but is not guaranteed by MLS GRID, and that the use of the MLS GRID Data may be subject to an end user license agreement prescribed by the Member Participant’s applicable MLS if any and as amended from time to time. MLS GRID may, at its discretion, require use of other disclaimers as necessary to protect Member Participant, and/or their MLS from liability.
Based on information submitted to the MLS GRID. All data is obtained from various sources and may not have been verified by broker or MLS GRID. Supplied Open House Information is subject to change without notice. All information should be independently reviewed and verified for accuracy. Properties may or may not be listed by the office/agent presenting the information.
Privacy Policy / DMCA Notice / ADA Accessibility


This site is hosted, designed and copyright
© 1994 - 2026 by
Delta Media Group, Inc. -- Patent Pending --
3329 Overcup Oak Terrace | MLS# A4709255
This single family home located at 3329 Overcup Oak Terrace , Sarasota, FL 34237 is currently listed for sale with an asking price of $165,000. This property was built in 1977 and has 2 bedrooms and 2 full baths with 1152 sq. ft. Overcup Oak Terrace is located in the OAKWOOD MANOR subdivision. Search OAKWOOD MANOR real estate on wfeble.floridaexecutiverealty.com today.