
BEDS2
BATHS2 full
SQUARE FEET1,100
MLS#TB8544772
STATUSActive
PROPERTY TYPEResidential - Condominium
SUBDIVISIONWEST SHORE VILLAGE FIVE 2ND
Property Description
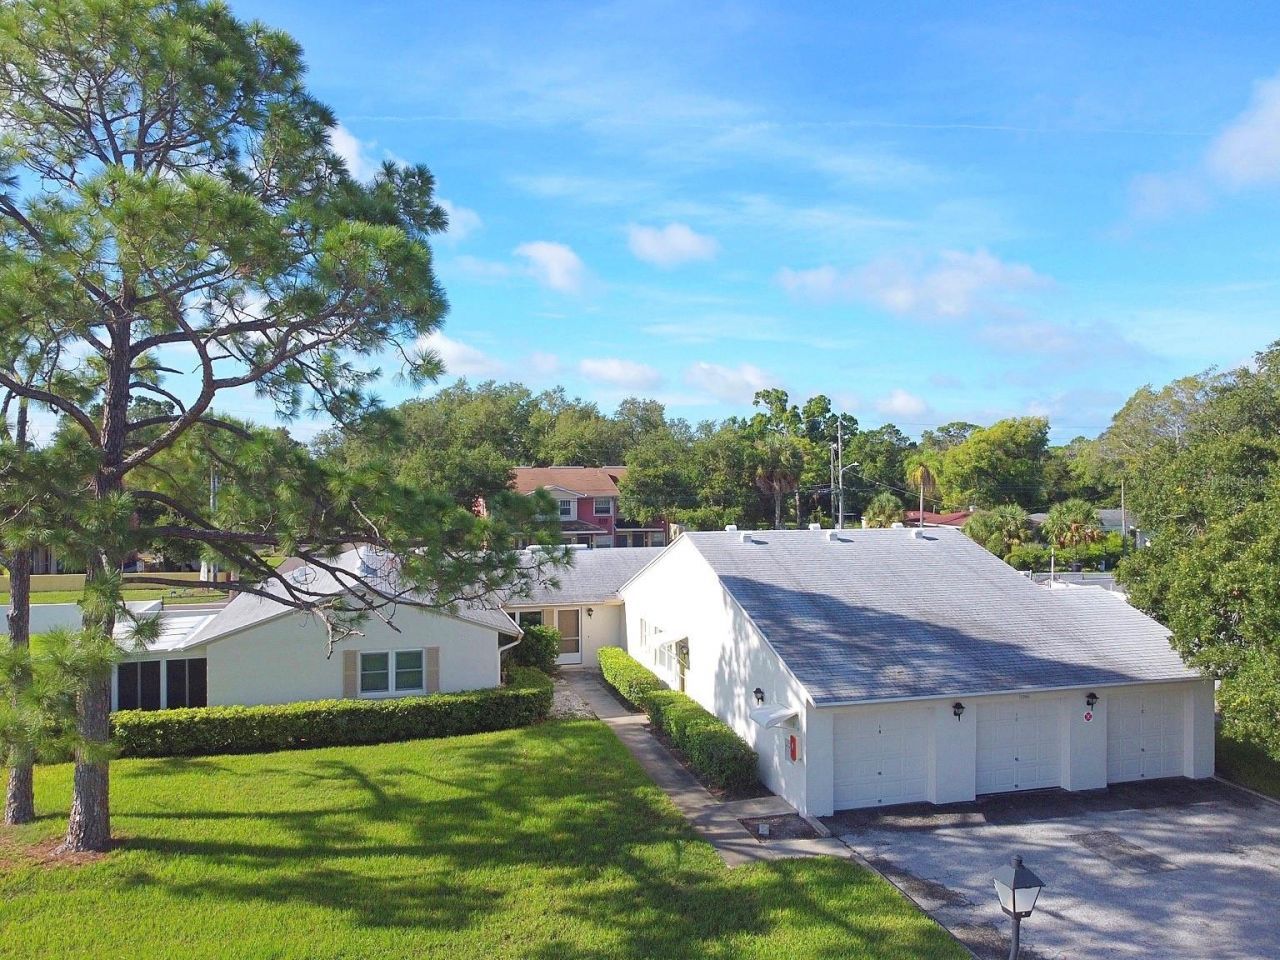
Virtually Staged. Welcome to 3386 39th St S, Unit B, a beautifully renovated 2-bedroom, 2-bath condo offering 1,100 square feet of stylish, low-maintenance living in St. Petersburg. Completely renovated throughout, this move-in-ready home features new flooring, a new kitchen, new bathrooms, fresh paint, modern finishes, new lighting, a new A/C system, new hurricane-impact windows, and new doors throughout. A new washer and dryer are conveniently located in the hallway closet. The spacious living and dining areas offer plenty of room for entertaining, while both bedrooms are generously sized with ample storage. The primary suite also features an additional walk-in closet located in the primary bathroom. A private one-car garage with extra storage adds even more convenience. West Shore Village is a gated, all-ages community offering a community pool, pickleball courts, tennis courts, shuffleboard courts, and a clubhouse featuring a full kitchen, pool table, and library. The property is located in a non-flood zone and did not experience flooding. Enjoy nearby access to Clam Bayou, Maximo Park, the Pinellas Trail, and the Skyway Trail for walking, biking, and outdoor recreation. Conveniently located just north of the Skyway Bridge and Pinellas Bayway, with easy access to Tierra Verde, Eckerd College, Downtown St. Pete, Pass-a-Grille Beach, other Gulf beaches, shopping, dining, I-275, and nearby waterfront destinations. With the renovations already complete, all that's left to do is move in and enjoy the Florida lifestyle!
Property Features
Property Type: Residential - Condominium
Cooling: Central Air
Fenced: Yes
Garage: 1 car attached
Heating: Central, Electric
Home Style: Florida
Roof Type: Shingle
Stories: 1.0
Taxes: $3,758
Year Built: 1981
Amenities
Ceiling Fans(s)
Eat-in Kitchen
High Ceilings
Kitchen/Family Room Combo
Living Room/Dining Room Combo
Primary Bedroom Main Floor
Thermostat
Vaulted Ceiling(s)
Walk-In Closet(s)
Lighting
Private Mailbox
Rain Gutters
Sidewalk
Storage
Tennis Court(s)
Feature Descriptions
Appliances: Convection Oven, Dishwasher, Dryer, Electric Water Heater, Exhaust Fan, Microwave, Range, Refrigerator, Washer
Community Features: Association Recreation - Owned, Clubhouse, Gated Community - No Guard, Pool, Tennis Court(s)
Condo Fee: $840/ Monthly
Directions: From I-275 S, take Exit 19 toward 22nd Ave S. Turn right onto 22nd Ave S and continue west across 34th St S. Turn left onto 37th St S, then turn right into West Shore Village. Follow community signage to Building 3386. Unit B.
Exterior: Block, Stucco
Fencing: Masonry
Flood Zone Code: X
Flooring: Luxury Vinyl, Tile
Foundation: Slab
HOA Fee: 0/ Monthly
Home Warranty Y/N: No
Lot: Landscaped, Sidewalk
Number of Pets: 1
Other Equipment: Irrigation Equipment
Ownership: Condominium
Parking: Garage Door Opener, Ground Level, Guest
Parking Notes: Garage Door Opener, Ground Level, Guest
Pets Allowed: Cats OK, Dogs OK, Number Limit, Size Limit, Yes
Pets Restrictions: Must be registered with Association. Contact Association for details.
Pets Size: Small (16-35 Lbs.)
Pets Weight (Max): 25
Property Attached Y/N: Yes
Property Sub-Type: Condominium
Sewer: Public Sewer
Showing Instructions: Call Before Showing, Call Listing Agent
Special Sale Provisions: None
Utilities: BB/HS Internet Available, Electricity Connected, Public, Sewer Connected, Water Connected
Water: Public
Water Access Y/N: No
Windows: Blinds, Storm Window(s)
Room Sizes
Living Room: 21.1x24.6
Kitchen: 8.11x11.95
Primary Bedroom: 11.85x15.3
Bedroom 2: 11.4x11.9
Listed By / Shown By
Listed By
Agency Name: SUNSET REALTY GROUP
Agency Contact: 727-560-2529
Shown By
Agent Name: Walter John Feble
Agent Phone: Cell: (813) 474-9698
Agency Title: Florida Executive Realty

Estimate Your Payment
Estimated Payment
$ 1,065.82 per month $665.44 Principal & Interest $313.17 Property Tax $87.21 Homeowner's InsuranceChange Payment Information


Member Participants (and their affiliated licensees, if applicable) shall indicate on their websites that IDX information is provided exclusively for consumers’ personal non-commercial use, that it may not be used for any purpose other than to identify prospective properties consumers may be interested in purchasing, that the data is deemed reliable but is not guaranteed by MLS GRID, and that the use of the MLS GRID Data may be subject to an end user license agreement prescribed by the Member Participant’s applicable MLS if any and as amended from time to time. MLS GRID may, at its discretion, require use of other disclaimers as necessary to protect Member Participant, and/or their MLS from liability.
Based on information submitted to the MLS GRID. All data is obtained from various sources and may not have been verified by broker or MLS GRID. Supplied Open House Information is subject to change without notice. All information should be independently reviewed and verified for accuracy. Properties may or may not be listed by the office/agent presenting the information.
Privacy Policy / DMCA Notice / ADA Accessibility


This site is hosted, designed and copyright
© 1994 - 2026 by
Delta Media Group, Inc. -- Patent Pending --
3386 39th Street S, Unit B | MLS# TB8544772
This condo located at 3386 39th Street S, Unit B, Saint Petersburg, FL 33711 is currently listed for sale with an asking price of $299,000. This property was built in 1981 and has 2 bedrooms and 2 full baths with 1100 sq. ft. 39th Street S, Unit B is located in the WEST SHORE VILLAGE FIVE 2ND subdivision. Search WEST SHORE VILLAGE FIVE 2ND real estate on wfeble.floridaexecutiverealty.com today.