
BEDS2
BATHS2 full
SQUARE FEET1,273
MLS#TB8545500
STATUSActive
PROPERTY TYPEResidential - Single Family
SUBDIVISIONST PETERSBURG BEACH REP
Property Description
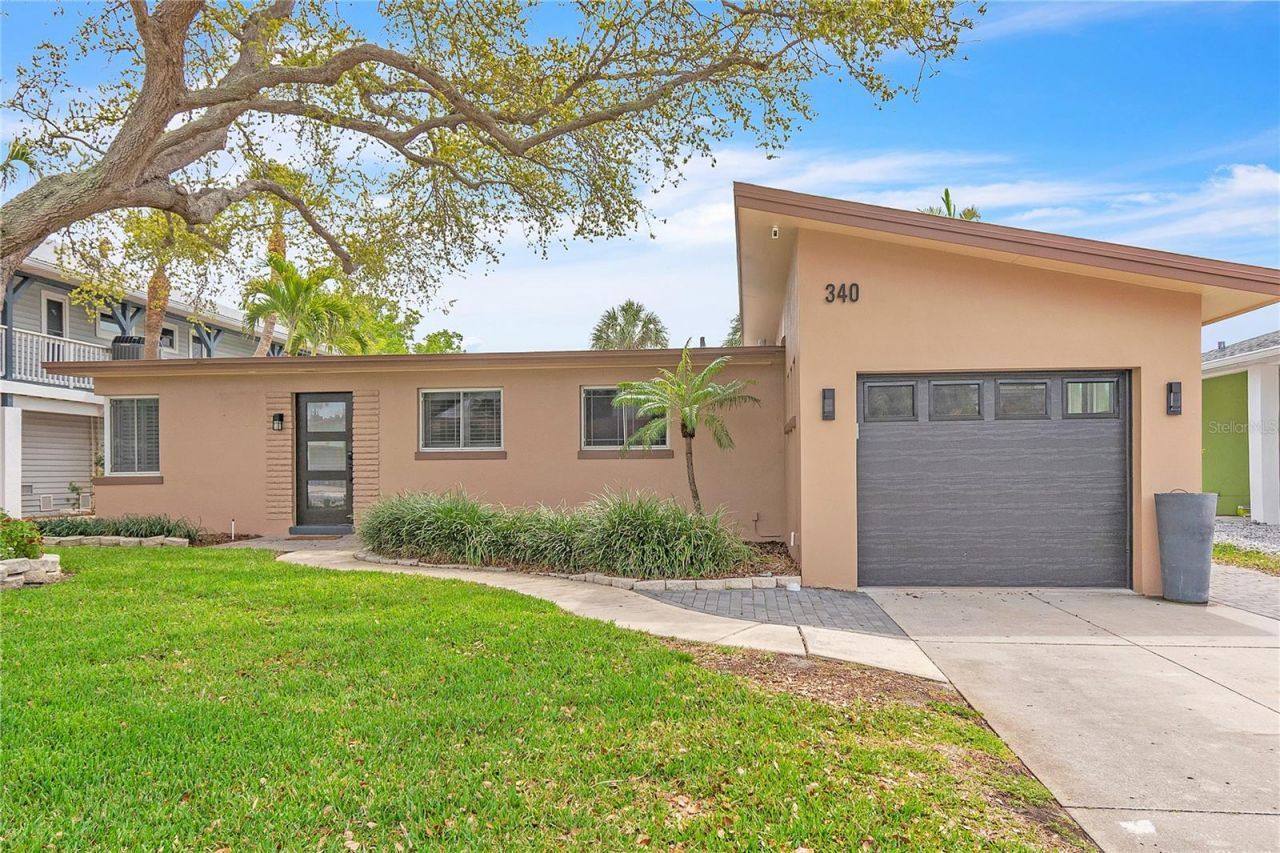
This fully renovated 2BR/2BA Mid-Century Modern is move-in ready just steps from the beach. Open-concept living bathed in natural light through walls of windows and plantation shutters. Chef's kitchen boasts oversized countertops, soft-close cabinetry, and a full suite of new appliances including an induction cooktop. Both bedrooms offer new built-in closet systems; both baths feature frameless glass showers, with a freestanding soaking tub and waterfall faucet in the en-suite. Step outside to your private pool, fenced and landscaped backyard, and cabana with attached storage , an entertainer's dream. Major systems updated throughout: 200-amp panel, tankless water heater, underground utilities, and 4 new mini-splits. Just half a mile to Corey Avenue's shops, dining, and the Sunday Market, and under a mile to Upham Beach and Treasure Island. Strong seasonal rental history makes this a standout investment or forever home.
Property Features
Property Type: Residential - Single Family
Cooling: Mini-Split Unit(s)
Fenced: Yes
Garage: 1 car attached
Heating: Heat Pump
Home Style: Mid-Century Modern
Lot Size: 0.18 Acres
Roof Type: Built-Up
Stories: 1.0
Taxes: $3,117
Year Built: 1949
Amenities
High Ceilings
Open Floorplan
Storage
Feature Descriptions
Appliances: Built-In Oven, Cooktop, Dishwasher, Disposal, Dryer, Microwave, Refrigerator, Tankless Water Heater, Washer
Directions: From Corey Causeway head NORTH on Boca Ciega and then WEST on 81st Ave.
Exterior: Block
Fencing: Vinyl
Flood Zone Code: AE
Flooring: Ceramic Tile
Foundation: Slab
Home Warranty Y/N: No
Listing Terms: Cash, Conventional, FHA
Lot: Flood Insurance Required
Lot Dimensions: 0.18
Other Equipment: Irrigation Equipment
Other Structures: Cabana
Ownership: Fee Simple
Patio/Porch: Covered, Patio
Pool: Gunite
Property Attached Y/N: No
Property Sub-Type: Single Family Residence
Sewer: Public Sewer
Showing Instructions: See Remarks
Special Sale Provisions: None
Swimming Pool: Yes
Utilities: Cable Connected, Electricity Connected, Sewer Connected, Water Connected
Water: None
Water Access Y/N: No
Room Sizes
Living Room: 14x15
Dining Room: 10x10
Kitchen: 7x19
Primary Bedroom: 10x12
Primary Bathroom: 8x11
Bedroom 2: 12x12
Bathroom 2: 8x8
Laundry: 8x4
Local Schools
High School: Boca Ciega High-PN
Middle School: Azalea Middle-PN
Elementary School: Azalea Elementary-PN
Listed By / Shown By
Listed By
Agency Name: RESORT REALTY
Agency Contact: 727-329-8914
Shown By
Agent Name: Walter John Feble
Agent Phone: Cell: (813) 474-9698
Agency Title: Florida Executive Realty

Estimate Your Payment
Estimated Payment
$ 1,669.40 per month $1,246.32 Principal & Interest $259.75 Property Tax $163.33 Homeowner's InsuranceChange Payment Information


Member Participants (and their affiliated licensees, if applicable) shall indicate on their websites that IDX information is provided exclusively for consumers’ personal non-commercial use, that it may not be used for any purpose other than to identify prospective properties consumers may be interested in purchasing, that the data is deemed reliable but is not guaranteed by MLS GRID, and that the use of the MLS GRID Data may be subject to an end user license agreement prescribed by the Member Participant’s applicable MLS if any and as amended from time to time. MLS GRID may, at its discretion, require use of other disclaimers as necessary to protect Member Participant, and/or their MLS from liability.
Based on information submitted to the MLS GRID. All data is obtained from various sources and may not have been verified by broker or MLS GRID. Supplied Open House Information is subject to change without notice. All information should be independently reviewed and verified for accuracy. Properties may or may not be listed by the office/agent presenting the information.
Privacy Policy / DMCA Notice / ADA Accessibility


This site is hosted, designed and copyright
© 1994 - 2026 by
Delta Media Group, Inc. -- Patent Pending --
340 81st Avenue | MLS# TB8545500
This single family home located at 340 81st Avenue , Saint Pete Beach, FL 33706 is currently listed for sale with an asking price of $560,000. This property was built in 1949 and has 2 bedrooms and 2 full baths with 1273 sq. ft. 81st Avenue is located in the ST PETERSBURG BEACH REP subdivision. Search ST PETERSBURG BEACH REP real estate on wfeble.floridaexecutiverealty.com today.