
BEDS4
BATHS3 full 1 partial
SQUARE FEET3,016
MLS#TB8544272
STATUSActive
PROPERTY TYPEResidential - Single Family
SUBDIVISIONTRAILS
Property Description
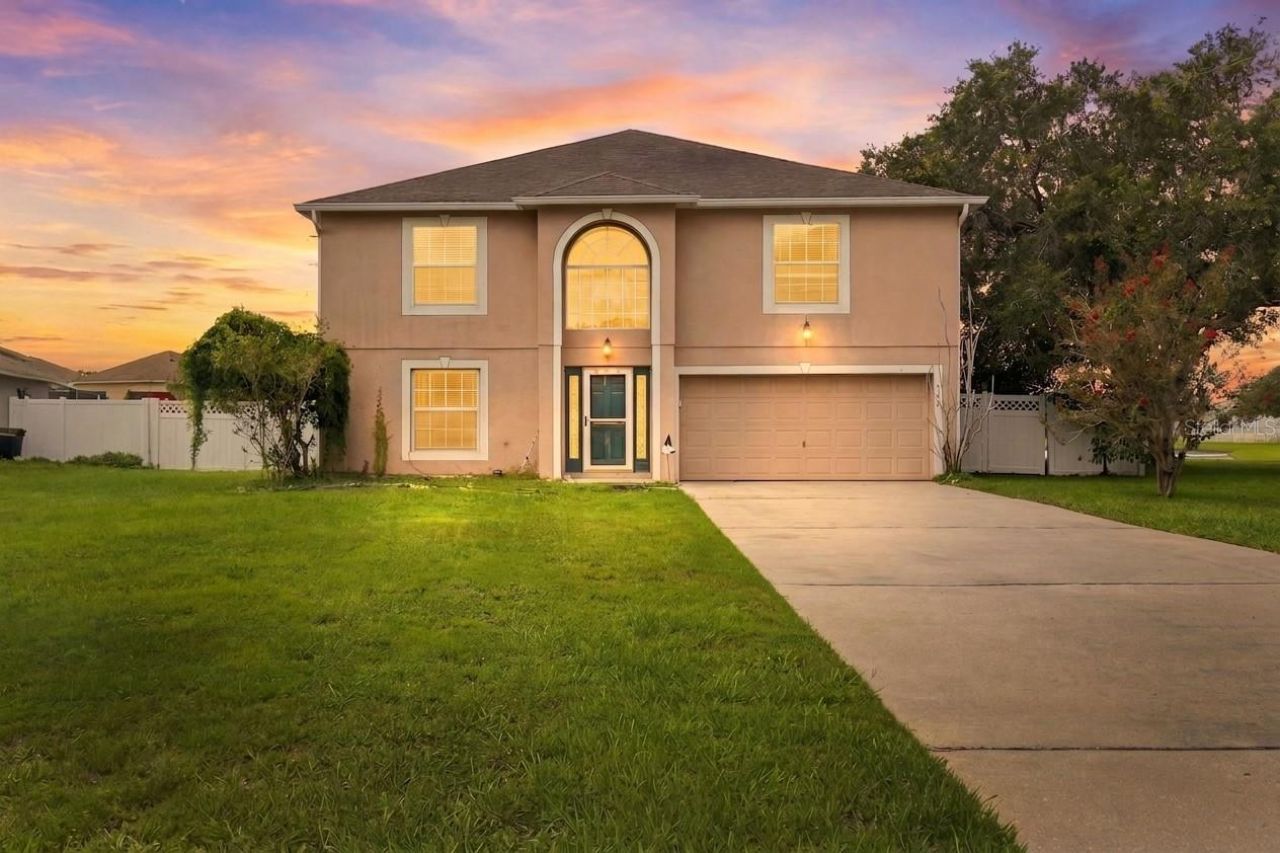
Seller offering $5k credit towards buyer closing costs. Pool landscaping will be addressed along with pressure washing of the home exterior & fence to occur before closing.Two-story pool home on a deep, fenced lot in The Trails with a pond view. This 4-bedroom, 3.5-bath, 3,016 square feet home features pond view out back, a pool, and a screened enclosure covering the whole back of the house. Additionally, a long concrete drive runs past mature crepe myrtles to the two-car garage, and the lot keeps going well past the back door.The main floor is built around an open floor plan, with the dining room, family room, and living room flowing into one another rather than closing off into separate boxes. Tile flooring runs throughout, and the kitchen sits right at the center of it all with a granite-topped island and stainless-steel appliances. Upstairs, a bonus room adds flexible space for a game room, lounge, movie space, or whatever you want it to be, and every bedroom in the house is sized generously, including a primary suite with real room to spread out.Out back, a paver pool deck looking out over the lake, with a fenced, generously sized yard around it. It's a private outdoor space that most homes on the street simply don't have, good for a quiet swim before work or for hosting friends & family.The home is zoned for Seminole County's A-rated schools, sits in a neighborhood known for being safe and well-kept, and is within easy reach of area beaches and UCF.
Property Features
Property Type: Residential - Single Family
Cooling: Central Air
Garage: 2 car attached
Heating: Partial
Lot Size: 0.33 Acres
Roof Type: Shingle
Stories: 2.0
Taxes: $3,626
Year Built: 2003
Amenities
Ceiling Fans(s)
Crown Molding
Eat-in Kitchen
Kitchen/Family Room Combo
L Dining
Living Room/Dining Room Combo
Open Floorplan
Walk-In Closet(s)
Window Treatments
Rain Gutters
Feature Descriptions
Appliances: Built-In Oven, Convection Oven, Dishwasher, Disposal, Dryer, Microwave
Community Features: Street Lights
Days on Site: 1
Directions: From SR 417, take Exit 41 to Red Bug Lake Rd and head east. Left on Lockwood Blvd, then right on CR 419 (Chuluota Rd). Left on Snow Hill Rd, right on Maple Tree Ln, then left on Velveteen Pl. Home is on the right.From SR 434 E, left on Franklin St. At the
Exterior: Block, Stucco
Flood Zone Code: X
Flooring: Ceramic Tile
Foundation: Slab
HOA Fee: 45/ Monthly
HOA Y/N: Yes
Home Warranty Y/N: No
Lot: Paved
Lot Dimensions: 0.33
Other Equipment: Irrigation Equipment
Ownership: Fee Simple
Pets Allowed: Yes
Pool: Gunite, In Ground, Screen Enclosure
Property Attached Y/N: No
Property Sub-Type: Single Family Residence
Sewer: Public Sewer
Showing Instructions: Coming Soon - Allowing Showings, ShowingTime
Special Sale Provisions: None
Swimming Pool: Yes
Utilities: Private, Sprinkler Meter
Water: Public
Water Access Y/N: No
Water View: Pond
Zoning: PUD
Room Sizes
Primary Bedroom: 21x18
Living Room: 15x21
Kitchen: 21x14
Family Room: 21x18
Dining Room: 15x10
Bedroom 2: 15x11
Bedroom 3: 14x10
Bedroom 4: 11x10
Bonus Room: 11x10
Local Schools
High School: Hagerty High
Middle School: Chiles Middle
Elementary School: Walker Elementary
Listed By / Shown By
Listed By
Agency Name: DALTON WADE INC
Agency Contact: 888-668-8283
Shown By
Agent Name: Walter John Feble
Agent Phone: Cell: (813) 474-9698
Agency Title: Florida Executive Realty

Estimate Your Payment
Estimated Payment
$ 1,706.78 per month $1,241.87 Principal & Interest $302.17 Property Tax $162.75 Homeowner's InsuranceChange Payment Information


Member Participants (and their affiliated licensees, if applicable) shall indicate on their websites that IDX information is provided exclusively for consumers’ personal non-commercial use, that it may not be used for any purpose other than to identify prospective properties consumers may be interested in purchasing, that the data is deemed reliable but is not guaranteed by MLS GRID, and that the use of the MLS GRID Data may be subject to an end user license agreement prescribed by the Member Participant’s applicable MLS if any and as amended from time to time. MLS GRID may, at its discretion, require use of other disclaimers as necessary to protect Member Participant, and/or their MLS from liability.
Based on information submitted to the MLS GRID. All data is obtained from various sources and may not have been verified by broker or MLS GRID. Supplied Open House Information is subject to change without notice. All information should be independently reviewed and verified for accuracy. Properties may or may not be listed by the office/agent presenting the information.
Privacy Policy / DMCA Notice / ADA Accessibility


This site is hosted, designed and copyright
© 1994 - 2026 by
Delta Media Group, Inc. -- Patent Pending --
347 Velveteen Place | MLS# TB8544272
This single family home located at 347 Velveteen Place , Chuluota, FL 32766 is currently listed for sale with an asking price of $558,000. This property was built in 2003 and has 4 bedrooms and 3 full and 1 partial baths with 3016 sq. ft. Velveteen Place is located in the TRAILS subdivision. Search TRAILS real estate on wfeble.floridaexecutiverealty.com today.