
BEDS3
BATHS2 full
SQUARE FEET1,269
MLS#TB8545226
STATUSActive
PROPERTY TYPEResidential - Single Family
SUBDIVISIONFRANQUIZ
Property Description
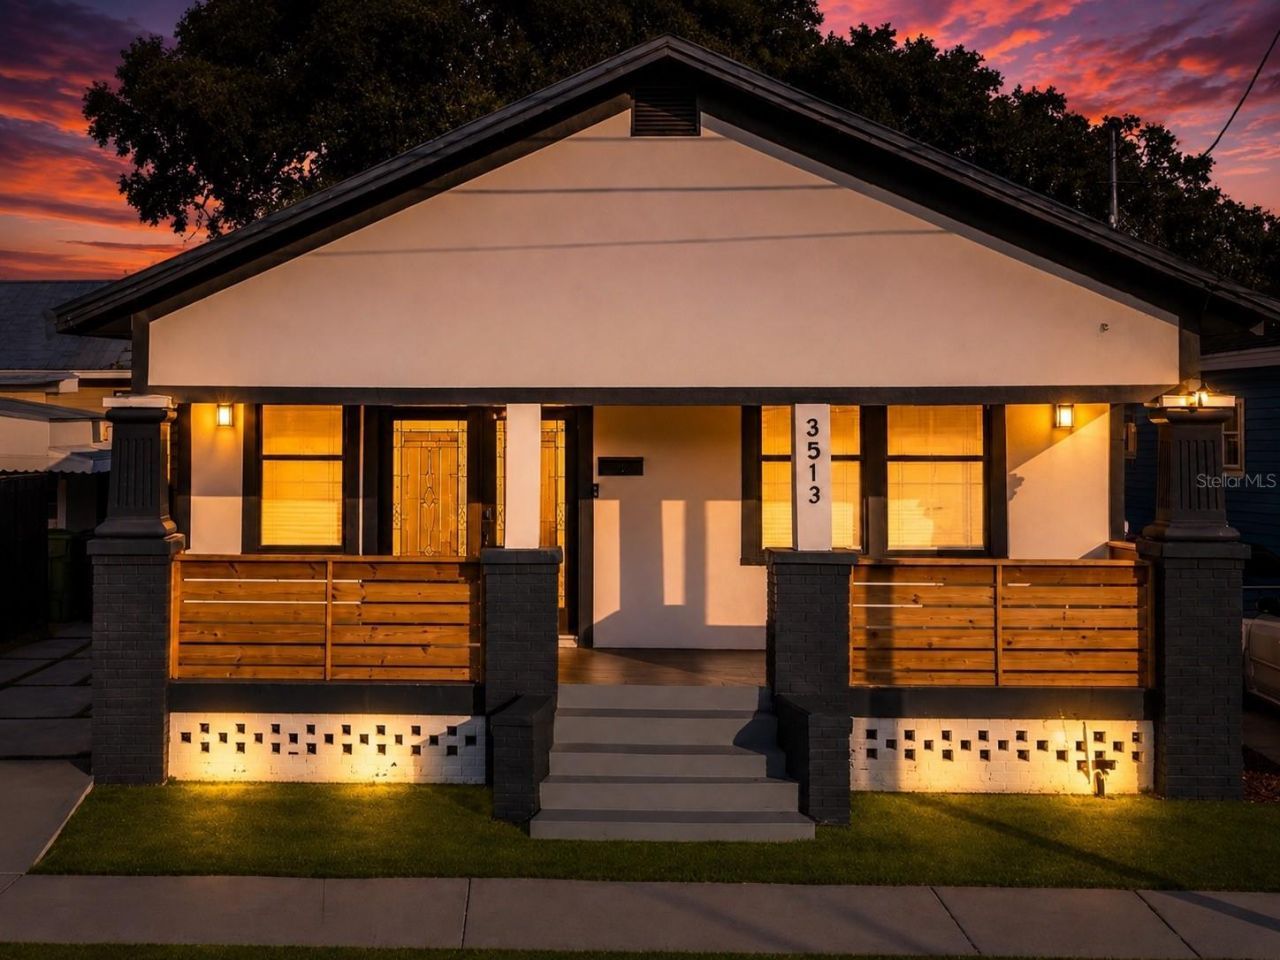
RELAUNCHED! FULLY UPDATED HISTORIC YBOR CITY BUNGALOW BLENDING TIMELESS CHARM WITH MODERN LUXURY, RESIDENTIAL & COMMERCIAL ZONING, PLUS NO HOA OR CDD ! From the moment you arrive, the inviting covered front porch offers plenty of room for a cozy outdoor sitting area and the perfect space for relaxing.This beautifully transformed 3-bedroom, 2-bath bungalow blends historic Tampa character with sophisticated modern design. Beautiful plank tile flooring flows throughout, complemented by high ceilings, crown molding, recessed lighting and custom architectural wood detailing thoughtfully incorporated into the living space.The modern kitchen features quartz countertops, soft-close Shaker-style cabinetry, marble-look backsplash, stainless-steel appliances, undermount sink and contemporary high-arc faucet, all wrapped in a clean, polished design.Step inside the luxurious spa-inspired bathrooms , featuring floor-to-ceiling large-format marble-look tile, contrasting stone-look shower walls, black hexagonal mosaic shower flooring, frameless glass enclosures, oversized rainfall showers, contemporary fixtures, floating vanities, designer vessel sinks, illuminated statement mirrors and warm architectural wood accents.Outside, the spacious fenced, private backyard offers a modern, whimsical retreat designed for effortless Florida living, featuring premium artificial turf, thoughtfully designed spaces for relaxing and entertaining, and a full-size elevated Jacuzzi-all creating a luxurious, private, and beautifully low-maintenance outdoor escape.Offering residential and commercial potential, this property is equally compelling as a beautiful primary residence, an upscale professional or commercial space, or an investment property with excellent possibilities for Airbnb/short-term-rental use, subject to applicable requirements.Located just minutes from Historic Ybor City and Downtown Tampa, with convenient access to Water Street, Channelside, Tampa Riverwalk, the University of Tampa, USF Health Morsani College of Medicine, Raymond James Stadium-home of the Tampa Bay Buccaneers-South Tampa and Tampa International Airport.Furniture, furnishings, and d?cor do not convey but may be available for separate purchase and negotiation. 3 BEDROOMS 2 BATHROOMS APPROX. 1,269 SQ. FT. NO HOA RESIDENTIAL + COMMERCIAL POTENTIAL ROOF REPLACED 2019 & AC 2021Historic charm. Modern luxury. Exceptional versatility. Schedule your private showing today.Buyer and buyer's agent to independently verify measurements, zoning and permitted uses, short-term-rental eligibility and requirements applicable to buyer's intended use.
Property Features
Property Type: Residential - Single Family
Cooling: Central Air
Fenced: Yes
Heating: Central
Home Style: Bungalow
Lot Size: 0.08 Acres
Roof Type: Shingle
Stories: 1.0
Taxes: $3,222
Year Built: 1927
Amenities
Ceiling Fans(s)
Crown Molding
High Ceilings
Open Floorplan
Courtyard
Fire Pit
Garden
Lighting
Feature Descriptions
Appliances: Microwave, Range, Refrigerator
Days on Site: 1
Directions: From I-275, take Exit 46B towards Hillsborough Ave. Head east on E Hillsborough Ave. Turn right onto N 15th St. Continue straight, and you will find 3513 N 15th St, Tampa, FL 33605 on your right. Parking to the left of the house.
Exterior: Stucco, Frame
Fencing: Fenced, Wood
Flood Zone Code: X
Flooring: Tile
Foundation: Crawlspace
Home Warranty Y/N: No
Listing Terms: Cash, Conventional, FHA, VA Loan
Lot Dimensions: 0.08
Other Equipment: Fire Pit
Ownership: Fee Simple
Parking: Driveway, Off Street
Parking Notes: Driveway, Off Street
Property Attached Y/N: No
Property Sub-Type: Single Family Residence
Sewer: Public Sewer
Showing Instructions: Appointment Only, Call Listing Agent, See Remarks, ShowingTime
Spa: Above Ground, Heated
Special Sale Provisions: None
Utilities: Cable Available, Electricity Connected, Water Connected
Vegetation: Trees/Landscaped
Water: None
Water Access Y/N: No
Zoning: CI
Listed By / Shown By
Listed By
Agency Name: THE SOMERDAY GROUP PL
Agency Contact: 813-520-9123
Shown By
Agent Name: Walter John Feble
Agent Phone: Cell: (813) 474-9698
Agency Title: Florida Executive Realty

Estimate Your Payment
Estimated Payment
$ 1,323.22 per month $932.51 Principal & Interest $268.50 Property Tax $122.21 Homeowner's InsuranceChange Payment Information


Member Participants (and their affiliated licensees, if applicable) shall indicate on their websites that IDX information is provided exclusively for consumers’ personal non-commercial use, that it may not be used for any purpose other than to identify prospective properties consumers may be interested in purchasing, that the data is deemed reliable but is not guaranteed by MLS GRID, and that the use of the MLS GRID Data may be subject to an end user license agreement prescribed by the Member Participant’s applicable MLS if any and as amended from time to time. MLS GRID may, at its discretion, require use of other disclaimers as necessary to protect Member Participant, and/or their MLS from liability.
Based on information submitted to the MLS GRID. All data is obtained from various sources and may not have been verified by broker or MLS GRID. Supplied Open House Information is subject to change without notice. All information should be independently reviewed and verified for accuracy. Properties may or may not be listed by the office/agent presenting the information.
Privacy Policy / DMCA Notice / ADA Accessibility


This site is hosted, designed and copyright
© 1994 - 2026 by
Delta Media Group, Inc. -- Patent Pending --
3513 N 15th Street | MLS# TB8545226
This single family home located at 3513 N 15th Street, Tampa, FL 33605 is currently listed for sale with an asking price of $419,000. This property was built in 1927 and has 3 bedrooms and 2 full baths with 1269 sq. ft. N 15th Street is located in the FRANQUIZ subdivision. Search FRANQUIZ real estate on wfeble.floridaexecutiverealty.com today.