
BEDS4
BATHS2 full 1 partial
SQUARE FEET2,198
MLS#A4704977
STATUSActive
PROPERTY TYPERental - Single Family
SUBDIVISIONCREEKS BEND
Property Description
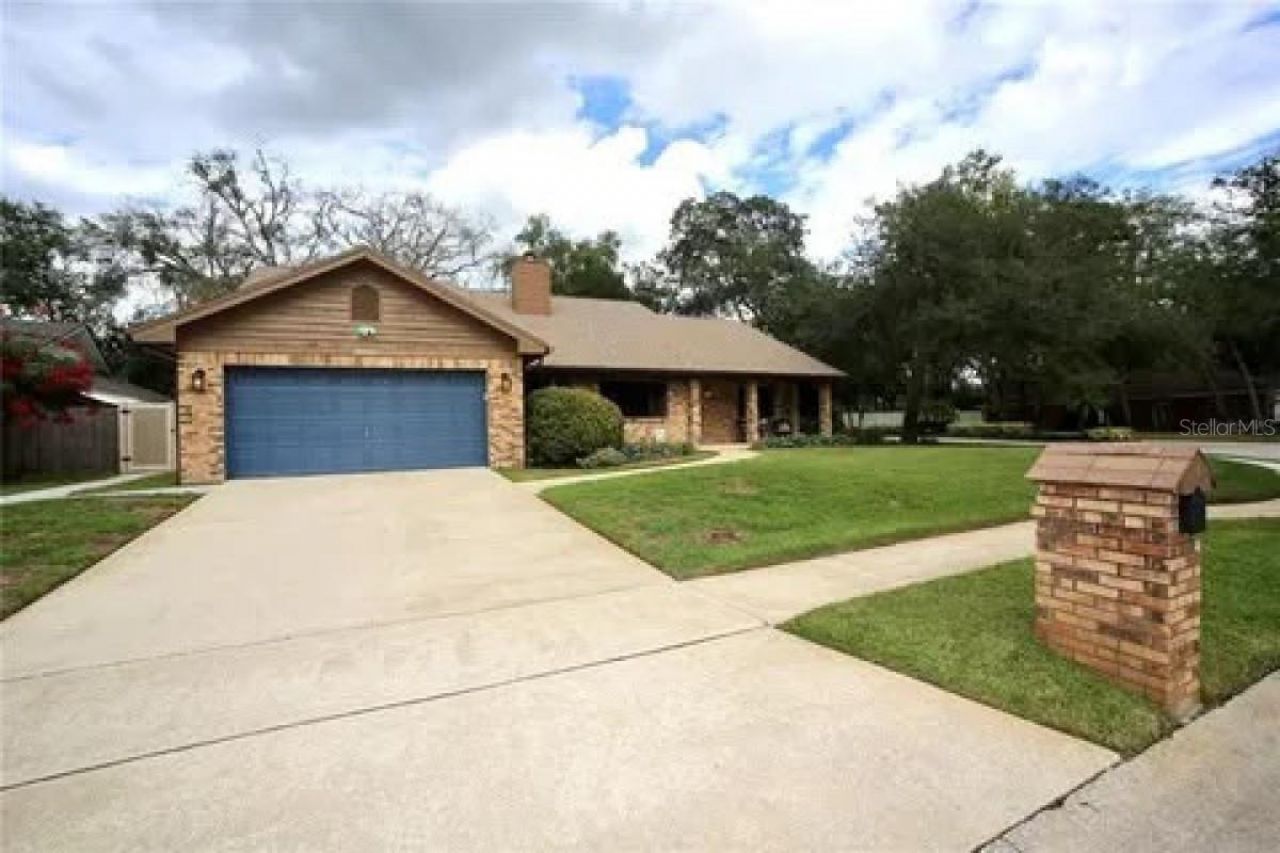
Beautifully maintained single-family residence offering the perfect blend of space, privacy, and modern updates. Nestled on a sprawling 1-acre corner lot within the desirable Creeks Bend community, this 3-bedroom, 2-bathroom home boasts nearly 2,200 square feet of meticulously designed living space. Upon entering, you are greeted by an expansive living room featuring dramatic cathedral ceilings and a striking, floor-to-ceiling wood-burning fireplace that serves as the heart of the home. The thoughtful split floor plan maximizes privacy, separating the generous primary suite from the additional guest bedrooms. Culinary enthusiasts will appreciate the refreshed, eat-in kitchen, which showcases brand-new marble countertops, an updated backsplash, and a premium new sink and faucet configuration. A separate, cozy family room provides additional versatile space for relaxation or entertainment
Property Features
Property Type: Rental - Single Family
Cooling: Central Air
Garage: 2 car attached
Heating: Central
Lot Size: 0.33 Acres
Stories: 1.0
Year Built: 1986
Amenities
Solid Surface Counters
Feature Descriptions
Appliances: Dishwasher, Disposal, Dryer, Range, Refrigerator, Washer
Directions: From 436: East On Red Bug Lake Road. Right Onto Creeks Bend Drive. 1 St Right Onto Creeks Bend Court West. 1 St House On The Right (On Corner).
Fireplace: Living Room
Fireplace Y/N: Yes
Flood Zone Code: X
Flooring: Carpet, Tile
Home Warranty Y/N: No
Lot Dimensions: 0.33
Parking: Driveway
Parking Notes: Driveway
Pets Allowed: No
Property Attached Y/N: No
Property Sub-Type: Single Family Residence
Sewer: Public Sewer
Showing Instructions: Appointment Only
Water: Public
Water Access Y/N: No
Listed By / Shown By
Listed By
Agency Name: FLATFEE.COM
Agency Contact: 954-965-3990
Shown By
Agent Name: Walter John Feble
Agent Phone: Cell: (813) 474-9698
Agency Title: Florida Executive Realty



Member Participants (and their affiliated licensees, if applicable) shall indicate on their websites that IDX information is provided exclusively for consumers’ personal non-commercial use, that it may not be used for any purpose other than to identify prospective properties consumers may be interested in purchasing, that the data is deemed reliable but is not guaranteed by MLS GRID, and that the use of the MLS GRID Data may be subject to an end user license agreement prescribed by the Member Participant’s applicable MLS if any and as amended from time to time. MLS GRID may, at its discretion, require use of other disclaimers as necessary to protect Member Participant, and/or their MLS from liability.
Based on information submitted to the MLS GRID. All data is obtained from various sources and may not have been verified by broker or MLS GRID. Supplied Open House Information is subject to change without notice. All information should be independently reviewed and verified for accuracy. Properties may or may not be listed by the office/agent presenting the information.
Privacy Policy / DMCA Notice / ADA Accessibility


This site is hosted, designed and copyright
© 1994 - 2026 by
Delta Media Group, Inc. -- Patent Pending --
3650 W Creeks Bend Court | MLS# A4704977
This property located at 3650 W Creeks Bend Court , Casselberry, FL 32707 is currently listed for rent with an asking price of $2,250 / Monthly. Search Casselberry real estate on wfeble.floridaexecutiverealty.com today.