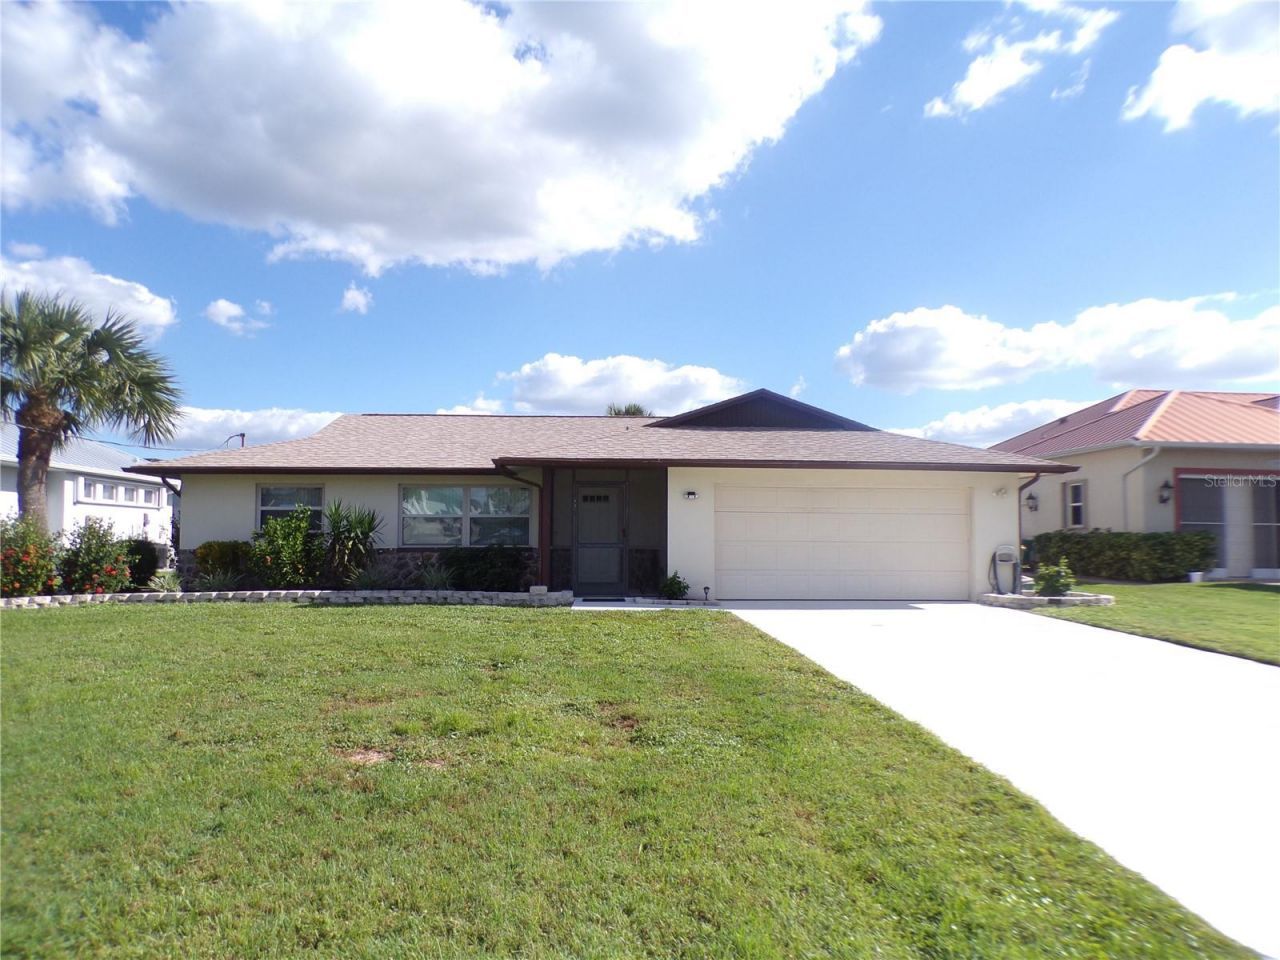

BEDS3
BATHS2 full
SQUARE FEET1,750
MLS#C7532374
STATUSActive
PROPERTY TYPERental - Single Family
SUBDIVISIONHARBOUR HEIGHTS
Property Description
Fabulous unobstructed view of the Peace River with 2 master suites. Guest suite has a separate entrance and a morning kitchen - Also perfect for extended family and friends! Master suite has 14x18 sitting room w/spectacular view of the river. The view from this home and extended dock is perfect for fishing and docking a boat. Enormous lanai features 2 tables, lounge chairs, pool and hot tub withs room for laying out and entertaining including a shaded, covered area to enjoy your morning coffee or evening cocktails. Soak up the breeze on 2 park benches in the backyard overlooking the Peace Harbor and expansive mangrove forests. Watch the tide roll in, boats go by and soak up what Florida is all about! Available long term - annual - $3200 a month - * that would not include utilities - POOL AND LAWNCARE INCLUDED - PETS ALLOWED!
Property Features
Property Type: Rental - Single Family
Cooling: Central Air
Garage: 2 car attached
Heating: Central, Electric
Lot Size: 0.45 Acres
Stories: 1.0
Year Built: 1974
Amenities
Ceiling Fans(s)
Solid Wood Cabinets
Split Bedroom
Window Treatments
Feature Descriptions
Additional Rooms: Florida Room, Formal Dining Room Separate
Appliances: Dishwasher, Dryer, Refrigerator, Washer
Body of Water: PEACE RIVER
Community Features: None
Directions: I75 to Harborview - towards Harbor Heights - right on Discovery - right on Peace River Dr. - house on the left.
Flood Zone Code: ae
Flooring: Ceramic Tile, Laminate
Frontage River: 75
Home Warranty Y/N: No
Lot: Paved
Lot Dimensions: 0.45
Parking: Garage Door Opener
Parking Notes: Garage Door Opener
Patio/Porch: Screened
Pets Allowed: Yes
Pool: In Ground, Gunite
Property Attached Y/N: No
Property Sub-Type: Single Family Residence
Sewer: Septic Tank
Showing Instructions: Call Listing Agent, Combination Lock Box
Spa: In Ground
Special View Info: Water
Swimming Pool: Yes
Water: Public, Well
Water Access: Bay/Harbor, Canal - Saltwater, Gulf/Ocean, River
Water Access Y/N: Yes
Waterfront Features: River Front, Bridges - No Fixed Bridges, Seawall - Concrete
Water View: River
Windows: Blinds, Window Treatments
Room Sizes
Bedroom 2: 16x12
Bedroom 3: 12x12
Dining Room: 12x10
Kitchen: 10x12
Living Room: 16x16
Primary Bedroom: 13x16
Balcony/Porch/Lanai: 10x20
Listed By / Shown By
Listed By
Agency Name: MARINA PARK REALTY LLC
Agency Contact: 941-205-0888
Shown By
Agent Name: Walter John Feble
Agent Phone: Cell: (813) 474-9698
Agency Title: Florida Executive Realty



Member Participants (and their affiliated licensees, if applicable) shall indicate on their websites that IDX information is provided exclusively for consumers’ personal non-commercial use, that it may not be used for any purpose other than to identify prospective properties consumers may be interested in purchasing, that the data is deemed reliable but is not guaranteed by MLS GRID, and that the use of the MLS GRID Data may be subject to an end user license agreement prescribed by the Member Participant’s applicable MLS if any and as amended from time to time. MLS GRID may, at its discretion, require use of other disclaimers as necessary to protect Member Participant, and/or their MLS from liability.
Based on information submitted to the MLS GRID. All data is obtained from various sources and may not have been verified by broker or MLS GRID. Supplied Open House Information is subject to change without notice. All information should be independently reviewed and verified for accuracy. Properties may or may not be listed by the office/agent presenting the information.
Privacy Policy / DMCA Notice / ADA Accessibility


This site is hosted, designed and copyright
© 1994 - 2026 by
Delta Media Group, Inc. -- Patent Pending --
3732 Peace River Dr. | MLS# C7532374
This property located at 3732 Peace River Dr. , Punta Gorda, FL 33983 is currently listed for rent with an asking price of $5,000 / Monthly. Search Punta Gorda real estate on wfeble.floridaexecutiverealty.com today.