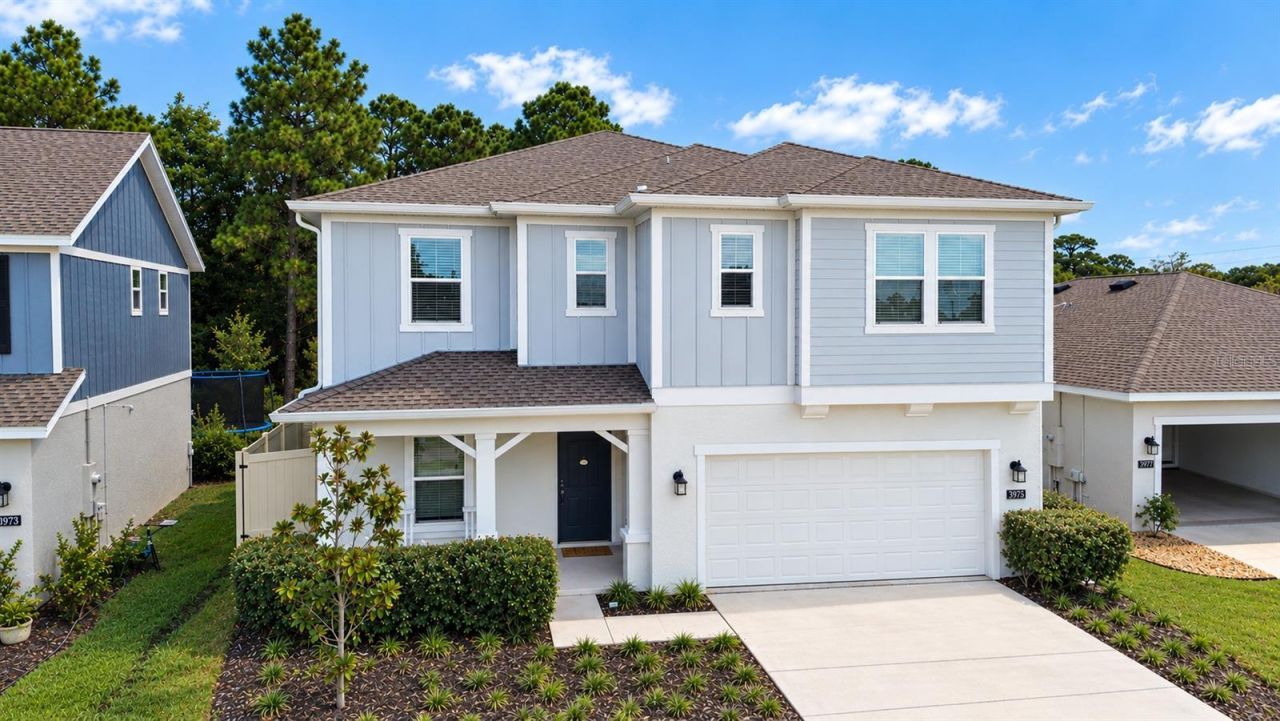

BEDS5
BATHS3 full
SQUARE FEET2,607
MLS#NS1089542
STATUSActive
PROPERTY TYPEResidential - Single Family
SUBDIVISIONEDGEWATER PRESERVE
Property Description
Skip the wait for new construction and discover this beautifully move-in ready two-story home featuring 5 bedrooms, 3 bathrooms, and a dedicated office. The open-concept layout offers a modern kitchen with stainless steel appliances, tile flooring throughout, volume ceilings, and custom built-in office cabinetry. The spacious primary suite upstairs features a walk-in closet and en-suite bath with dual vanities and a soaking tub. Additional upstairs, enjoy three-bedrooms with a bonus area for the kids and a convenient laundry room. Relax on the oversized covered lanai overlooking a fully fenced backyard backing up to a natural preserve, with room to consider adding a pool.Residents of The Parks at Edgewater also enjoy community amenities that include a playground, dog park, and sports courts, including pickleball, offering opportunities to stay active and connect with neighbors. Edgewater offers a relaxed coastal lifestyle with convenient access to outdoor recreation, local shopping, dining, and nearby beaches. Spend your weekends boating, fishing, or kayaking on the Indian River Lagoon, exploring the natural beauty of Canaveral National Seashore, or enjoying the sandy shores and vibrant local dining scene of nearby New Smyrna Beach. The area's parks, recreational opportunities, and laid-back atmosphere make it an appealing place to call home. With Daytona Beach and Orlando within reach for additional shopping, entertainment, employment, and travel options, Edgewater combines a quieter coastal setting with access to larger city conveniences.
Property Features
Property Type: Residential - Single Family
Cooling: Central Air
Fenced: Yes
Garage: 2 car attached
Heating: Central
Lot Size: 0.13 Acres
Roof Type: Shingle
Stories: 2.0
Taxes: $6,265
Year Built: 2024
Amenities
Built-in Features
Ceiling Fans(s)
Eat-in Kitchen
High Ceilings
Walk-In Closet(s)
Window Treatments
Hurricane Shutters
Feature Descriptions
Additional Rooms: Den/Library/Office, Family Room, Great Room, Inside Utility
Appliances: Dishwasher, Disposal, Dryer, Microwave, Range, Refrigerator, Washer
Association Amenities: Basketball Court, Pickleball Court(s), Playground
Community Features: Dog Park, Playground, Sidewalks
Directions: U.S.1 South. Turn right (southwest) on Volco Road. Then turn right (west) on Diamondleaf Drive and immediate right (north) on Willowbrook. Home will be on your right.
Exterior: Block, Concrete, HardiPlank Type, Stucco
Fencing: Fenced, Vinyl
Flood Zone Code: X
Flooring: Tile
Foundation: Slab
Garage Dimensions: 20x19
HOA Fee: 1080/ Annually
HOA Y/N: Yes
Home Warranty Y/N: No
Listing Terms: Cash, Conventional, FHA, VA Loan
Lot Dimensions: 0.13
Other Equipment: Irrigation Equipment
Ownership: Fee Simple
Parking: Garage Door Opener
Parking Notes: Garage Door Opener
Patio/Porch: Front Porch, Porch, Rear Porch
Pets Allowed: Yes
Property Attached Y/N: No
Property Sub-Type: Single Family Residence
Security: Smoke Detector(s)
Sewer: Public Sewer
Showing Instructions: Appointment Only, See Remarks, ShowingTime
Special Sale Provisions: None
Utilities: Cable Connected, Electricity Connected, Phone Available, Public, Sewer Connected, Underground Utilities, Water Connected
Water: Public
Water Access Y/N: No
Zoning: R1
Room Sizes
Primary Bedroom: 13x18
Bedroom 2: 11x17
Bedroom 3: 11x12
Bedroom 4: 11x15
Bedroom 5: 13x10
Kitchen: 11x13
Dining Room: 11x9
Living Room: 15x17
Office: 11x12
Family Room: 14x15
Foyer: 4x8
Balcony/Porch/Lanai: 38x10
Balcony/Porch/Lanai: 16x8
Listed By / Shown By
Listed By
Agency Name: THE KEYES COMPANY
Agency Contact: 386-428-5723
Shown By
Agent Name: Walter John Feble
Agent Phone: Cell: (813) 474-9698
Agency Title: Florida Executive Realty

Estimate Your Payment
Estimated Payment
$ 1,702.67 per month $1,043.79 Principal & Interest $522.08 Property Tax $136.79 Homeowner's InsuranceChange Payment Information


Member Participants (and their affiliated licensees, if applicable) shall indicate on their websites that IDX information is provided exclusively for consumers’ personal non-commercial use, that it may not be used for any purpose other than to identify prospective properties consumers may be interested in purchasing, that the data is deemed reliable but is not guaranteed by MLS GRID, and that the use of the MLS GRID Data may be subject to an end user license agreement prescribed by the Member Participant’s applicable MLS if any and as amended from time to time. MLS GRID may, at its discretion, require use of other disclaimers as necessary to protect Member Participant, and/or their MLS from liability.
Based on information submitted to the MLS GRID. All data is obtained from various sources and may not have been verified by broker or MLS GRID. Supplied Open House Information is subject to change without notice. All information should be independently reviewed and verified for accuracy. Properties may or may not be listed by the office/agent presenting the information.
Privacy Policy / DMCA Notice / ADA Accessibility


This site is hosted, designed and copyright
© 1994 - 2026 by
Delta Media Group, Inc. -- Patent Pending --
3975 Willowbrook Drive | MLS# NS1089542
This single family home located at 3975 Willowbrook Drive , Edgewater, FL 32141 is currently listed for sale with an asking price of $469,000. This property was built in 2024 and has 5 bedrooms and 3 full baths with 2607 sq. ft. Willowbrook Drive is located in the EDGEWATER PRESERVE subdivision. Search EDGEWATER PRESERVE real estate on wfeble.floridaexecutiverealty.com today.