
BEDS3
BATHS3 full 1 partial
SQUARE FEET4,300
MLS#TB8502941
STATUSActive
PROPERTY TYPEResidential - Condominium
SUBDIVISION400 BEACH DRIVE CONDO
Property Description
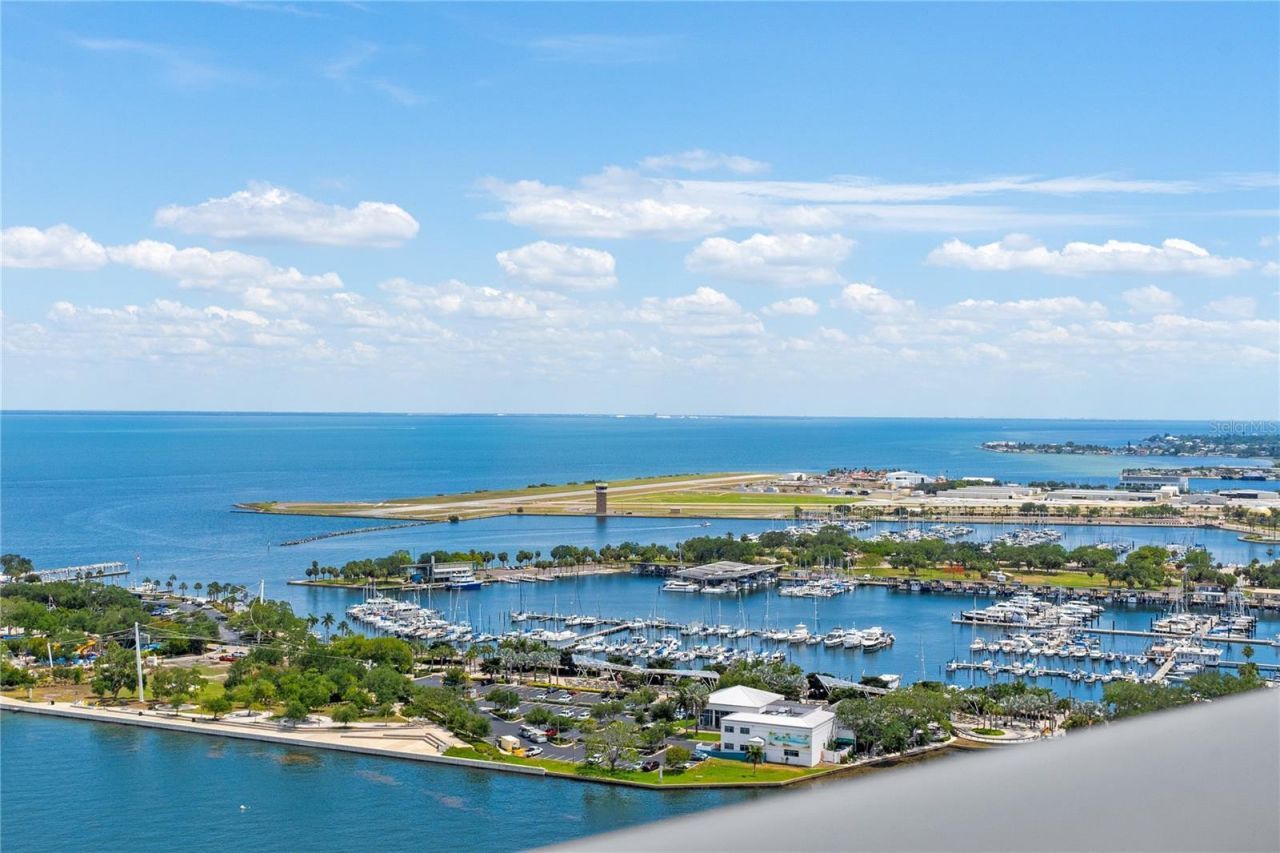
This 26th-floor sky residence meets Manhattan standards. This extraordinary 4,300-square-foot WATERFRONT sky residence was taken down to the concrete shell and completely rebuilt into a one-of-a-kind, design-forward home with sweeping PANORAMIC VIEWS of Tampa Bay, the marina, downtown St. Petersburg and the iconic Vinoy.'TRADE CITY CONGESTION AND HIGH TAXES FOR WATERFRONT SOPHISTICATION.Created by luxury designers known for their Aspen pedigree, this fully reconstructed residence showcases globally sourced finishes including Italian Calacatta Statuary Gold marble, Tidewater Cypress and walnut woodworking, chocolate terrazzo flooring and custom cabinetry.THREE BEDROOMS, ALL EN-SUITE + OFFICE + 3.5 BATHS. The waterfront primary suite offers spectacular Tampa Bay views, dual dressing areas and a spa-inspired marble bath. Wolf, Miele and Sub-Zero appliances, two wine refrigerators, SMART-HOME AUTOMATION, multi-room audio and a professional-grade Miele laundry complete the residence.SOLD FULLY FURNISHED with curated designer furnishings, including Knoll and Roche Bobois pieces-creating a truly TURNKEY luxury home.The building's transformed RESORT-STYLE AMENITY LEVEL is nearing completion with shaded lounge and gathering areas, grilling stations, bar seating and lush landscaping. SELLER HAS PAID THE ASSESSMENT.Overlooking NORTH STRAUB PARK in one of downtown St. Petersburg's premier waterfront locations, enjoy PRIVATE, UNRIVALED VIEWS and an exceptional WALKABLE LIFESTYLE moments from Beach Drive dining, waterfront parks, the marina, museums, St. Pete Pier and downtown's celebrated arts and cultural scene.Manhattan sophistication. Florida waterfront living. One extraordinary residence.SEE ADDITIONAL FEATURE SHEET.
Property Features
Property Type: Residential - Condominium
Cooling: Central Air, Zoned
Garage: 2 car attached
Heating: Central
Home Style: Contemporary
Roof Type: Built-Up
Stories: 29.0
Taxes: $40,436
Year Built: 2007
Amenities
Built-in Features
Coffered Ceiling(s)
Crown Molding
Eat-in Kitchen
Elevator
High Ceilings
L Dining
Open Floorplan
Primary Bedroom Main Floor
PrimaryBedroom Upstairs
Smart Home
Solid Wood Cabinets
Split Bedroom
Stone Counters
Thermostat
Tray Ceiling(s)
Walk-In Closet(s)
Wet Bar
Window Treatments
Balcony
Feature Descriptions
Additional Rooms: Den/Library/Office, Family Room, Formal Living Room Separate, Inside Utility, Media Room, Storage Rooms
Appliances: Bar Fridge, Built-In Oven, Convection Oven, Cooktop, Dishwasher, Disposal, Dryer, Electric Water Heater, Exhaust Fan, Ice Maker, Microwave, Range, Range Hood, Refrigerator, Tankless Water Heater, Washer, Water Filtration System, Water Purifier, Water Softener, Whole House R.O. System, Wine Refrigerator
Association Amenities: Cable TV, Clubhouse, Elevators, Fitness Center, Lobby Key Required, Maintenance, Pool, Spa/Hot Tub, Storage
Builder: OPUS
Community Features: Buyer Approval Required, Clubhouse, Community Mailbox, Fitness Center, Gated Community - Guard, Pool, Restaurant, Sidewalks, Street Lights
Condo Fee: $4225/ Monthly
Days on Site: 166
Directions: I-275 South to I-375 (exit 23A) to head to Pier and Sundial. Continue on 4th Ave. N. to Beach Drive NE. Tower main entrance is off of Bay St. NE
Disaster Mitigation: Hurricane Insur. Deduction Qual., Hurricane Shutters/Windows, Safe Room
Exterior: Block
Flood Zone Code: X
Flooring: Marble, Terrazzo, Wood
Foundation: Slab
HOA Y/N: Yes
Home Warranty Y/N: No
Hot Tub: Yes
Listing Terms: Cash, Conventional
Lot: Corner Lot, City Limits, Near Marina, Sidewalk, Paved
Number of Pets: 2
Other Structures: Storage
Ownership: Condominium
Parking: Assigned, Basement
Parking Notes: Assigned, Basement
Patio/Porch: Covered, Patio
Pets Allowed: Cats OK, Dogs OK, Number Limit, Yes
Pets Restrictions: No aggressive breeds and no exotics. Buyer to verify any additional restrictions with association.
Pets Size: Extra Large (101+ Lbs.)
Pets Weight (Max): 101
Pool: Auto Cleaner, Gunite, Heated, In Ground, Self Cleaning
Property Attached Y/N: No
Property Sub-Type: Condominium
Security: Key Card Entry, Secured Garage/Parking
Sewer: Public Sewer
Showing Instructions: Appointment Only, Listing Agent Must Accompany, ShowingTime
Spa: Heated, In Ground
Special Sale Provisions: None
Swimming Pool: Yes
Utilities: BB/HS Internet Available, Cable Connected, Electricity Connected, Natural Gas Connected, Public, Sewer Connected, Underground Utilities, Water Connected
Vegetation: Mature Landscaping
Water: Public
Water Access Y/N: No
Water View: Bay/Harbor - Full
Windows: Drapes, Insulated Windows, Shades, Storm Window(s), Tinted Windows, Window Treatments
Room Sizes
Primary Bedroom: 16x17
Bedroom 2: 12x16
Bedroom 3: 13x14
Family Room: 25x27
Kitchen: 16x21
Dining Room: 16x21
Living Room: 14x30
Office: 11x20
Foyer: 6x11
Laundry: 12x12
Primary Bathroom: 15x21
Bathroom 2: 7x14
Bathroom 3: 7x10
Listed By / Shown By
Listed By
Agency Name: KELLER WILLIAMS ST PETE REALTY
Agency Contact: murraycoleman@kw.com
Shown By
Agent Name: Walter John Feble
Agent Phone: Cell: (813) 474-9698
Agency Title: Florida Executive Realty

Estimate Your Payment
Estimated Payment
$ 26,528.21 per month $20,475.21 Principal & Interest $3,369.67 Property Tax $2,683.33 Homeowner's InsuranceChange Payment Information


Member Participants (and their affiliated licensees, if applicable) shall indicate on their websites that IDX information is provided exclusively for consumers’ personal non-commercial use, that it may not be used for any purpose other than to identify prospective properties consumers may be interested in purchasing, that the data is deemed reliable but is not guaranteed by MLS GRID, and that the use of the MLS GRID Data may be subject to an end user license agreement prescribed by the Member Participant’s applicable MLS if any and as amended from time to time. MLS GRID may, at its discretion, require use of other disclaimers as necessary to protect Member Participant, and/or their MLS from liability.
Based on information submitted to the MLS GRID. All data is obtained from various sources and may not have been verified by broker or MLS GRID. Supplied Open House Information is subject to change without notice. All information should be independently reviewed and verified for accuracy. Properties may or may not be listed by the office/agent presenting the information.
Privacy Policy / DMCA Notice / ADA Accessibility


This site is hosted, designed and copyright
© 1994 - 2026 by
Delta Media Group, Inc. -- Patent Pending --
400 Beach Drive Ne, Unit 2605 | MLS# TB8502941
This condo located at 400 Beach Drive Ne, Unit 2605, Saint Petersburg, FL 33701 is currently listed for sale with an asking price of $9,200,000. This property was built in 2007 and has 3 bedrooms and 3 full and 1 partial baths with 4300 sq. ft. Beach Drive Ne, Unit 2605 is located in the 400 BEACH DRIVE CONDO subdivision. Search 400 BEACH DRIVE CONDO real estate on wfeble.floridaexecutiverealty.com today.