
BEDS2
BATHS2 full
SQUARE FEET1,094
MLS#D6148561
STATUSActive
PROPERTY TYPEResidential - Condominium
SUBDIVISIONFOREST PARK
Property Description
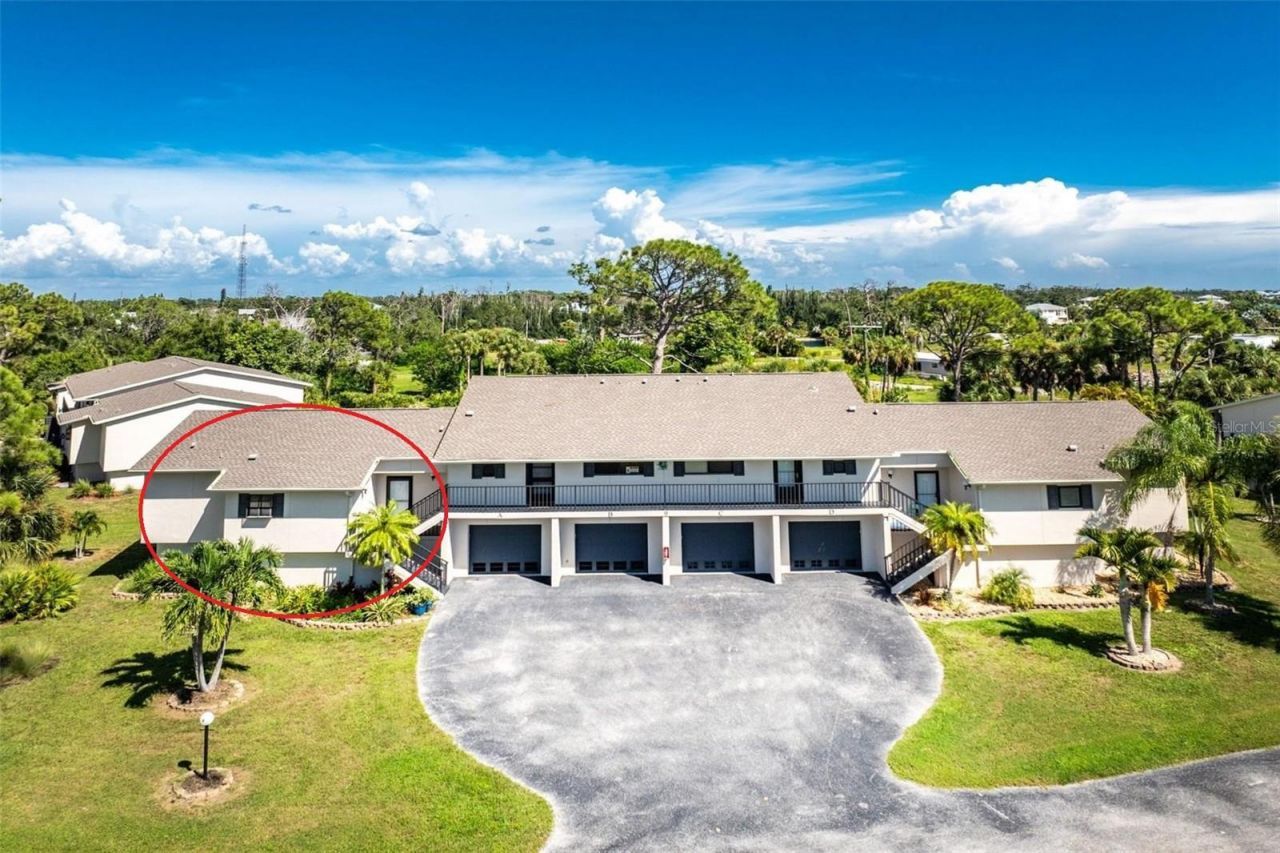
Welcome to your slice of Florida paradise in one of Englewood's favorite condominium complexes! This roomy 2-bedroom, 2-bathroom FURNISHED condo in the desirable Forest Park community offers over 1,000 square feet of comfortable living space, perfect for an annual residence or a seasonal getaway.The heart of the home features an open living and dining area that leads to a versatile vinyl enclosed lanai. The living/dining area has a cathedral ceiling for that light airy feel & engineered hardwood flooring. The well-appointed kitchen boasts ample cabinet storage including a closet pantry, breakfast bar and modern conveniences, including a Kenmore French door refrigerator, Maytag smooth top stove, Frigidaire dishwasher and microwave.The primary bedroom boasts a walk in closet, laminate flooring, and another set of sliding glass doors to the lanai. The completely updated Primary Bath has an all new shower w/seat and glass door, new vanity w/solid surface countertop with double basins, new mirrors, new lighting, and new toilet, plus a linen closet. The Guest Bedroom has carpeted flooring, wall closet, and yet another set of sliding glass doors to the lanai, plus direct access to the Guest Bath, which features a combo tub/shower, new faucet and lighting, vanity w/cultured marble top, and tiled flooring. The vinyl enclosed and screened lanai can be enjoyed as a tranquil outdoor retreat or an extra year-round living area Just off the lanai, the Frigidare stack washer/dryer are handily located in a closet. A convenient tandem two-car garage is located directly underneath the unit.Community Perks include: access to a clubhouse, sparkling heated pool, pickleball/tennis courts, and shuffleboard.Boater's Dream: The complex even offers a designated area for boat or RV storage on the premises.Located just a short drive from the beautiful beaches of Manasota Key and the natural beauty of Lemon Bay Park, you are minutes away from world-class fishing, boating, and waterfront dining.
Property Features
Property Type: Residential - Condominium
Cooling: Central Air
Garage: 2 car attached
Heating: Central, Electric
Home Style: Florida
Roof Type: Shingle
Stories: 2.0
Taxes: $2,272
Year Built: 1995
Amenities
Cathedral Ceiling(s)
Ceiling Fans(s)
Living Room/Dining Room Combo
Open Floorplan
Solid Surface Counters
Thermostat
Lighting
Feature Descriptions
Additional Rooms: Florida Room
Appliances: Dishwasher, Dryer, Electric Water Heater, Microwave, Range, Refrigerator, Washer
Association Amenities: Clubhouse, Maintenance, Pickleball Court(s), Pool, Recreation Facilities, Shuffleboard Court, Tennis Court(s)
Community Features: Association Recreation - Owned, Buyer Approval Required, Clubhouse, Community Mailbox, Deed Restrictions, Pool, Tennis Court(s)
Condo Fee: $1782/ Quarterly
Days on Site: 1
Directions: From 775 South to Forest Park entrance, straight ahead past the clubhouse, then continue to BldG 9 on the left.
Exterior: Block, Concrete, Stucco
Flood Zone Code: AE
Flooring: Carpet, Hardwood, Laminate, Tile
Foundation: Other
Garage Dimensions: 13x43
Home Warranty Y/N: No
Listing Terms: Cash, Conventional
Lot: Cleared, In County, Landscaped, Level, Paved, Private
Number of Pets: 1
Other Structures: Other, Storage, Tennis Court(s)
Ownership: Condominium
Parking: Garage Door Opener, Tandem
Parking Notes: Garage Door Opener, Tandem
Patio/Porch: Covered, Enclosed, Rear Porch
Pets Allowed: Yes
Pets Restrictions: SEE RULES AND REGS
Pets Size: Extra Large (101+ Lbs.)
Pets Weight (Max): 101
Property Attached Y/N: Yes
Property Sub-Type: Condominium
Security: Smoke Detector(s)
Sewer: Public Sewer
Showing Instructions: Supra Lock Box, Lockbox, ShowingTime
Special Sale Provisions: None
Utilities: Cable Available, Electricity Connected, Phone Available, Public, Sewer Connected, Underground Utilities, Water Connected
Vegetation: Trees/Landscaped
Water: Public
Water Access Y/N: No
Windows: Window Treatments
Zoning: PD
Room Sizes
Living Room: 15x13
Dining Room: 11x8
Kitchen: 14x9
Primary Bedroom: 15x12
Primary Bathroom: 8x5
Bedroom 2: 14x12
Bathroom 2: 8x7
Balcony/Porch/Lanai: 32x8
Local Schools
High School: Lemon Bay High
Middle School: L.A. Ainger Middle
Elementary School: Vineland Elementary
Listed By / Shown By
Listed By
Agency Name: RE/MAX ALLIANCE GROUP
Agency Contact: 941-473-8484
Shown By
Agent Name: Walter John Feble
Agent Phone: Cell: (813) 474-9698
Agency Title: Florida Executive Realty

Estimate Your Payment
Estimated Payment
$ 692.53 per month $444.89 Principal & Interest $189.33 Property Tax $58.30 Homeowner's InsuranceChange Payment Information


Member Participants (and their affiliated licensees, if applicable) shall indicate on their websites that IDX information is provided exclusively for consumers’ personal non-commercial use, that it may not be used for any purpose other than to identify prospective properties consumers may be interested in purchasing, that the data is deemed reliable but is not guaranteed by MLS GRID, and that the use of the MLS GRID Data may be subject to an end user license agreement prescribed by the Member Participant’s applicable MLS if any and as amended from time to time. MLS GRID may, at its discretion, require use of other disclaimers as necessary to protect Member Participant, and/or their MLS from liability.
Based on information submitted to the MLS GRID. All data is obtained from various sources and may not have been verified by broker or MLS GRID. Supplied Open House Information is subject to change without notice. All information should be independently reviewed and verified for accuracy. Properties may or may not be listed by the office/agent presenting the information.
Privacy Policy / DMCA Notice / ADA Accessibility


This site is hosted, designed and copyright
© 1994 - 2026 by
Delta Media Group, Inc. -- Patent Pending --
4260 Placida Road , Unit 9A | MLS# D6148561
This condo located at 4260 Placida Road , Unit 9A, Englewood, FL 34224 is currently listed for sale with an asking price of $199,900. This property was built in 1995 and has 2 bedrooms and 2 full baths with 1094 sq. ft. Placida Road , Unit 9A is located in the FOREST PARK subdivision. Search FOREST PARK real estate on wfeble.floridaexecutiverealty.com today.