
BEDS2
BATHS2 full
SQUARE FEET1,515
MLS#C7530147
STATUSPending
PROPERTY TYPEResidential - Condominium
SUBDIVISIONREGENCY/BABCOCK RANCH
Property Description
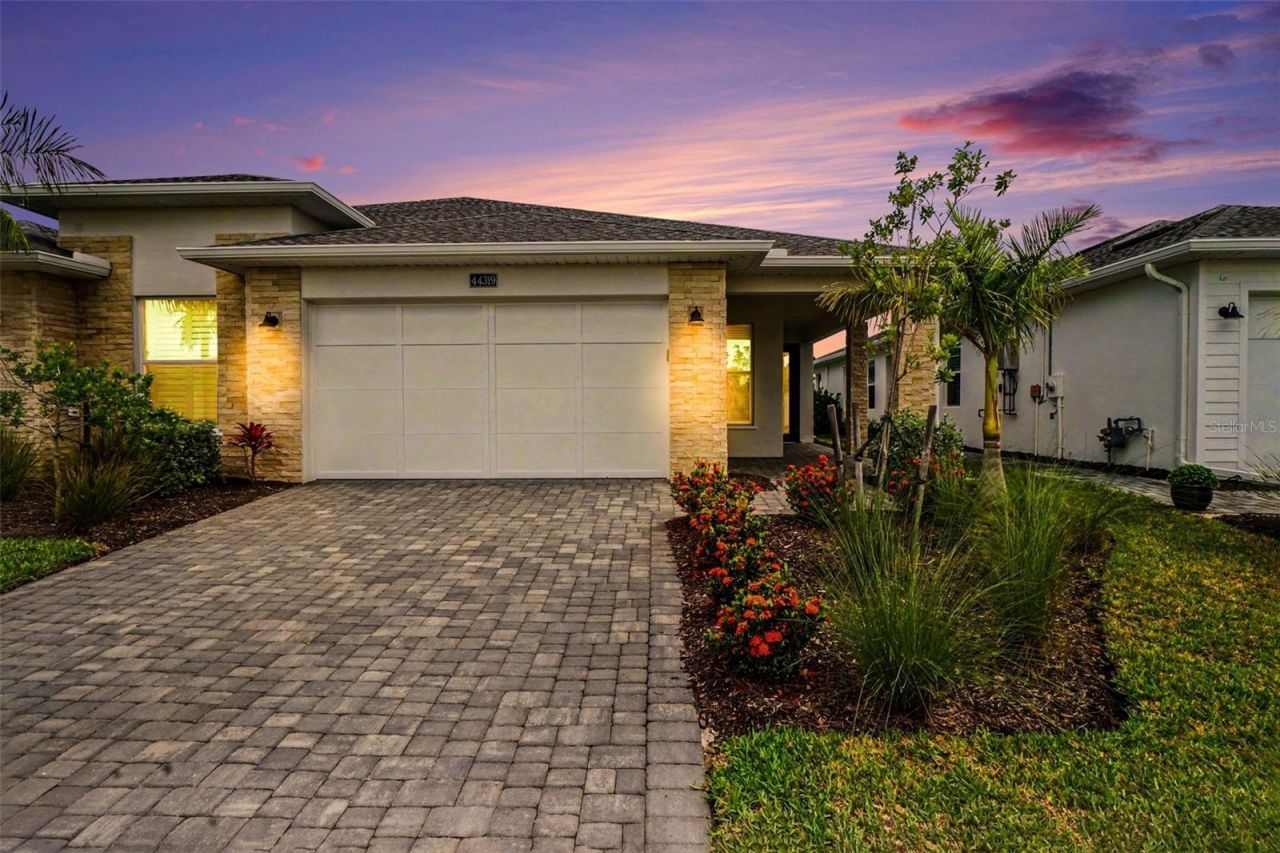
Virtually Staged. Effortless Florida Living in Regency at Babcock Ranch Experience the ease of low-maintenance Florida living in the highly sought-after community of Regency located in Babcock Ranch This beautifully designed Teak Villa offers the perfect blend of comfort, style, and low-maintenance living in a premier 55+ active adult community. This thoughtfully designed two-bedroom, two-bath villa features an open-concept floor plan that creates a bright, welcoming atmosphere. The casual dining area flows seamlessly into the spacious kitchen, complete with built-in appliances, a gas range, a large pantry, and abundant counter space-ideal for everyday living and entertaining. The expansive gathering room opens to a private outdoor retreat featuring a screened lanai, a remote-controlled hurricane screen for added convenience and peace of mind, and an oversized backyard. A privacy wall and outdoor kitchen prep provide the perfect foundation for relaxing, entertaining, or creating your ideal outdoor living space. The spacious primary suite serves as a relaxing sanctuary, offering a spa-inspired bath with dual vanities, a glass-enclosed walk-in shower, and a generous walk-in closet. The secondary bedroom is ideal for guests, a home office, or a hobby room and also features a large walk-in closet, while the adjacent full bath provides privacy and comfort for visitors. Additional features throughout the home enhance both comfort and functionality, including ceramic tile flooring throughout the main living areas, stylish window blinds, and ceiling fans that provide year-round comfort. The spacious laundry room is equipped with a convenient utility sink, making everyday chores a breeze. The epoxy-coated garage floor adds a clean, polished finish, while the oversized two-car garage offers ample space for a large SUV, golf cart, tools, and even a dedicated workspace or hobby area. As a resident of Regency at Babcock Ranch, you'll enjoy an exceptional resort-style lifestyle with world-class amenities, including a resort-style pool with lap lanes, a state-of-the-art fitness center, group exercise classes, a yoga lawn, pickleball and tennis courts, bocce ball, shuffleboard, a fire pit, golf simulator, billiards, and a scenic three-mile walking and biking trail surrounding a tranquil lake. The vibrant social calendar includes weekly Tuesday morning breakfasts, game nights, community events, and resident-organized activities, providing countless opportunities to stay active, engaged, and connected in one of Southwest Florida's most desirable active adult communities. Please note: Some listing photos have been virtually staged to illustrate the home's potential. Those images are clearly identified as virtually staged.
Property Features
Property Type: Residential - Condominium
Cooling: Central Air
Garage: 2 car attached
Heating: Central, Electric
Lot Size: 0.12 Acres
Roof Type: Shingle
Stories: 1.0
Taxes: $4,227
Year Built: 2025
Amenities
Ceiling Fans(s)
Living Room/Dining Room Combo
Open Floorplan
Smart Home
Split Bedroom
Thermostat
Tray Ceiling(s)
Walk-In Closet(s)
Window Treatments
Lighting
Outdoor Grill
Sidewalk
Feature Descriptions
Appliances: Dishwasher, Disposal, Microwave, Range, Refrigerator, Tankless Water Heater, Washer
Association Amenities: Cable TV, Clubhouse, Fitness Center, Gated, Maintenance, Pickleball Court(s), Pool, Security, Shuffleboard Court, Spa/Hot Tub, Tennis Court(s)
Builder: Toll Brothers
Community Features: Buyer Approval Required, Clubhouse, Community Mailbox, Deed Restrictions, Fitness Center, Gated Community - No Guard, Golf Carts OK, Irrigation-Reclaimed Water, Pool, Sidewalks, Tennis Court(s), Street Lights
Days on Site: 1
Directions: 31 North. Right on Cypress Pkwy. Third exit at roundabout onto Babcock Trail. Right on Little Blue Heron Way. Right on Hard Pine. Right on Panther Dr. Home is on Right hand side.
Exterior: Block, Stucco
Flood Zone Code: X
Flooring: Ceramic Tile
Foundation: Block, Slab
HOA Fee: 272/ Monthly
HOA Y/N: Yes
Home Warranty Y/N: Yes
Hot Tub: Yes
Listing Terms: Cash, Conventional
Lot: Landscaped
Lot Dimensions: 0.12
Model: Teak
Number of Pets: 3
Other Equipment: Irrigation Equipment
Ownership: Fee Simple
Pets Allowed: Number Limit
Pets Restrictions: 3 Pet maximum from Babcock Ranch
Property Attached Y/N: No
Property Sub-Type: Villa
Senior Community: Yes
Sewer: Public Sewer
Showing Instructions: Combination Lock Box
Special Sale Provisions: None
Utilities: BB/HS Internet Available, Cable Available, Electricity Connected, Fiber Optics, Natural Gas Connected, Sewer Connected, Sprinkler Meter, Sprinkler Recycled, Underground Utilities, Water Connected
Water: Public
Water Access Y/N: No
Windows: Window Treatments
Zoning: BOZD
Local Schools
High School: Babcock Neighborhood
Middle School: Babcock Neighborhood
Elementary School: Babcock Neighborhood
Listed By / Shown By
Listed By
Agency Name: NICKLAUS VANCE
Agency Contact: 561-721-2626
Shown By
Agent Name: Walter John Feble
Agent Phone: Cell: (813) 474-9698
Agency Title: Florida Executive Realty

Estimate Your Payment
Estimated Payment
$ 1,244.36 per month $788.74 Principal & Interest $352.25 Property Tax $103.37 Homeowner's InsuranceChange Payment Information


Member Participants (and their affiliated licensees, if applicable) shall indicate on their websites that IDX information is provided exclusively for consumers’ personal non-commercial use, that it may not be used for any purpose other than to identify prospective properties consumers may be interested in purchasing, that the data is deemed reliable but is not guaranteed by MLS GRID, and that the use of the MLS GRID Data may be subject to an end user license agreement prescribed by the Member Participant’s applicable MLS if any and as amended from time to time. MLS GRID may, at its discretion, require use of other disclaimers as necessary to protect Member Participant, and/or their MLS from liability.
Based on information submitted to the MLS GRID. All data is obtained from various sources and may not have been verified by broker or MLS GRID. Supplied Open House Information is subject to change without notice. All information should be independently reviewed and verified for accuracy. Properties may or may not be listed by the office/agent presenting the information.
Privacy Policy / DMCA Notice / ADA Accessibility


This site is hosted, designed and copyright
© 1994 - 2026 by
Delta Media Group, Inc. -- Patent Pending --
44319 Panther Drive | MLS# C7530147
This condo located at 44319 Panther Drive , Punta Gorda, FL 33982 is currently listed for sale with an asking price of $354,400. This property was built in 2025 and has 2 bedrooms and 2 full baths with 1515 sq. ft. Panther Drive is located in the REGENCY/BABCOCK RANCH subdivision. Search REGENCY/BABCOCK RANCH real estate on wfeble.floridaexecutiverealty.com today.