
BEDS1
BATHS1 full
SQUARE FEET750
MLS#A4708260
STATUSActive
PROPERTY TYPEResidential - Condominium
SUBDIVISIONIRONWOOD THIRD
Property Description
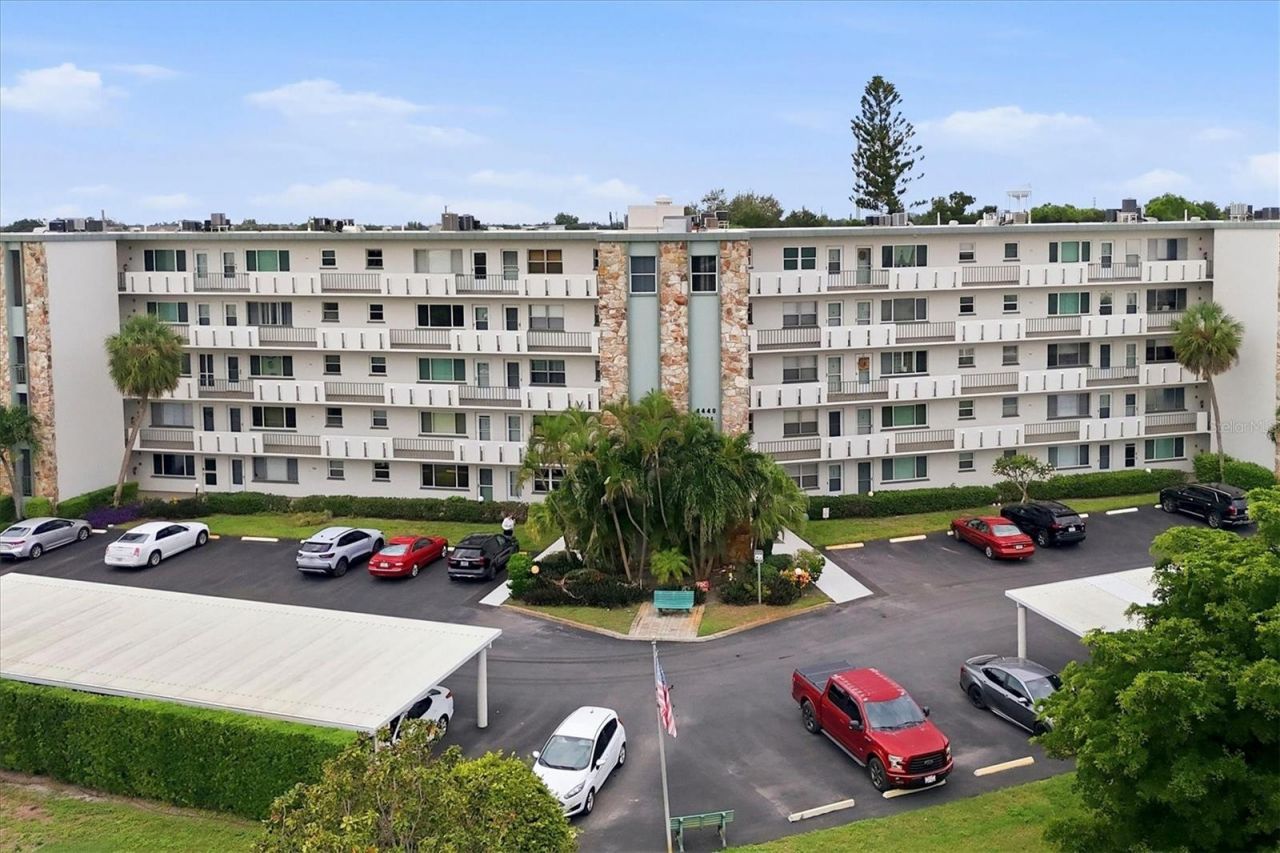
Enjoy the best of Florida living in this inviting 1-bedroom, 1-bath condo, with NO AGE RESTRICTIONS, ideally located just minutes from the beautiful beaches of Anna Maria Island, as well as shopping, dining, and everyday conveniences.The flexible floor plan offers an exciting opportunity for those looking for additional space. The current layout can potentially be converted to accommodate a second bedroom, providing added versatility for guests, a home office, or personal use.Relax and unwind on the screened-in lanai while enjoying a peaceful view of mature trees. The condo is conveniently located across from the community clubhouse, making it easy to take advantage of the many amenities and social opportunities.The clubhouse features a fitness center, gathering room, library, billiard table, kitchen for community and social activities, shuffleboard, and a heated pool. A spacious pool deck provides a welcoming place to relax, visit with friends, and meet neighbors.Golf membership is available for those who want to enjoy the course, but membership is not mandatory. Another attractive feature is the low HOA fee compared with other buildings in the community.Whether you're looking for a Florida getaway, seasonal retreat, investment opportunity, or a place to call home, this condo offers a convenient location, flexible living space, and an enjoyable community lifestyle, all just minutes from Anna Maria Island.
Property Features
Property Type: Residential - Condominium
Cooling: Central Air
Heating: Central
Roof Type: Membrane
Stories: 5.0
Taxes: $951
Year Built: 1972
Amenities
Ceiling Fans(s)
Eat-in Kitchen
Elevator
Living Room/Dining Room Combo
Open Floorplan
Thermostat
Sidewalk
Storage
Tennis Court(s)
Feature Descriptions
Additional Rooms: Bonus Room
Appliances: Cooktop, Range, Refrigerator
Association Amenities: Cable TV, Clubhouse, Elevators, Fitness Center, Golf Course, Laundry, Maintenance, Pool, Recreation Facilities, Shuffleboard Court, Tennis Court(s), Vehicle Restrictions
Community Features: Association Recreation - Owned, Buyer Approval Required, Clubhouse, Deed Restrictions, Fitness Center, Golf Carts OK, Golf, Pool, Sidewalks, Tennis Court(s)
Condo Fee: $466/ Monthly
Days on Site: 16
Directions: Cortez Road West to Ironwood/Pinebrook Entrance. Left at circle. 4440 D Bldg. is 3rd. Bldg. on the Left.
Exterior: Block
Flood Zone Code: X
Flooring: Carpet, Tile, Vinyl
Foundation: Slab
HOA Y/N: Yes
Home Warranty Y/N: No
Listing Terms: Cash, Conventional, FHA, VA Loan
Number of Pets: 1
Other Structures: Storage, Tennis Court(s)
Ownership: Condominium
Parking: Assigned
Parking Notes: Assigned
Patio/Porch: Covered, Porch, Rear Porch, Screened
Pets Allowed: Breed Restrictions, Yes
Pets Restrictions: Please see community docs for information on pet restrictions/guidelines
Pets Size: Small (16-35 Lbs.)
Pets Weight (Max): 25
Property Attached Y/N: No
Property Sub-Type: Condominium
Sewer: Public Sewer
Showing Instructions: Appointment Only, Go Direct, ShowingTime
Special Sale Provisions: None
Utilities: Cable Connected, Electricity Connected, Public, Sewer Connected, Water Connected
Vegetation: Mature Landscaping
Water: Public
Water Access Y/N: No
Zoning: PDP
Room Sizes
Primary Bedroom: 13x12
Kitchen: 7x6
Dining Room: 6x6
Living Room: 18x13
Den: 12x10
Listed By / Shown By
Listed By
Agency Name: MICHAEL SAUNDERS & COMPANY
Agency Contact: 941-748-6300
Shown By
Agent Name: Walter John Feble
Agent Phone: Cell: (813) 474-9698
Agency Title: Florida Executive Realty

Estimate Your Payment
Estimated Payment
$ 356.15 per month $244.81 Principal & Interest $79.25 Property Tax $32.08 Homeowner's InsuranceChange Payment Information


Member Participants (and their affiliated licensees, if applicable) shall indicate on their websites that IDX information is provided exclusively for consumers’ personal non-commercial use, that it may not be used for any purpose other than to identify prospective properties consumers may be interested in purchasing, that the data is deemed reliable but is not guaranteed by MLS GRID, and that the use of the MLS GRID Data may be subject to an end user license agreement prescribed by the Member Participant’s applicable MLS if any and as amended from time to time. MLS GRID may, at its discretion, require use of other disclaimers as necessary to protect Member Participant, and/or their MLS from liability.
Based on information submitted to the MLS GRID. All data is obtained from various sources and may not have been verified by broker or MLS GRID. Supplied Open House Information is subject to change without notice. All information should be independently reviewed and verified for accuracy. Properties may or may not be listed by the office/agent presenting the information.
Privacy Policy / DMCA Notice / ADA Accessibility


This site is hosted, designed and copyright
© 1994 - 2026 by
Delta Media Group, Inc. -- Patent Pending --
4440 Ironwood Circle, Unit 409D | MLS# A4708260
This condo located at 4440 Ironwood Circle, Unit 409D, Bradenton, FL 34209 is currently listed for sale with an asking price of $110,000. This property was built in 1972 and has 1 bedrooms and 1 full baths with 750 sq. ft. Ironwood Circle, Unit 409D is located in the IRONWOOD THIRD subdivision. Search IRONWOOD THIRD real estate on wfeble.floridaexecutiverealty.com today.