
BEDS2
BATHS2 full
SQUARE FEET516
MLS#K4903753
STATUSActive
PROPERTY TYPEResidential - Mobile Home
SUBDIVISIONSADDLEBAG
Property Description
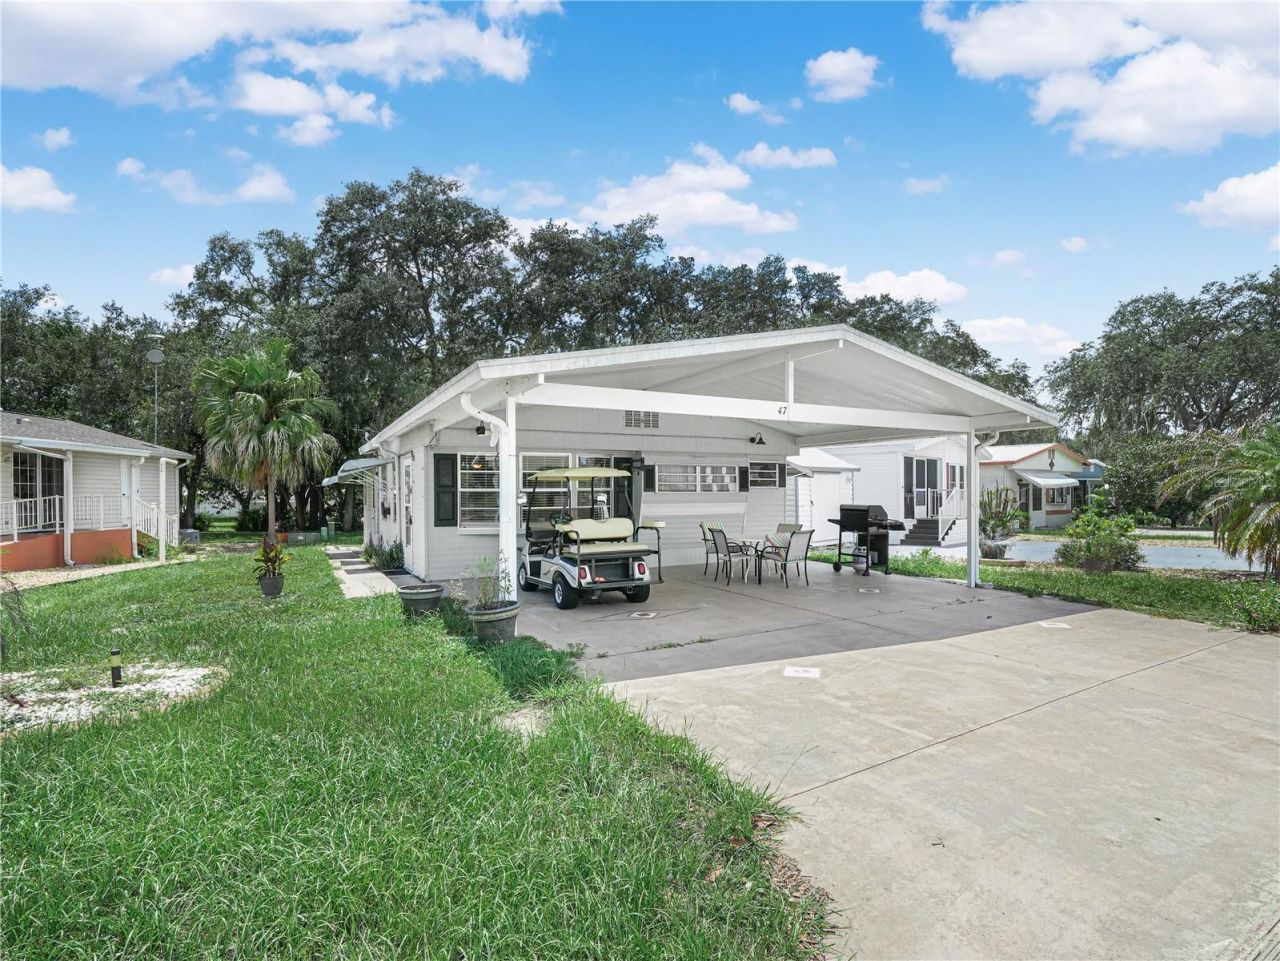
Welcome to your dream retirement retreat! Nestled in the highly desirable, active 55+ community of Saddlebag Lake Resort, where you OWN the land, this beautifully maintained 2-bedroom, 2-bathroom home comes fully furnished and completely move-in ready. Offering the perfect balance of comfort, convenience and community amenities, this property is designed for anyone ready to immediately start enjoying the effortless, sunny lifestyle of central Florida. Sold fully furnished - simply pack your bags and move right in without the stress or expense of buying new furniture. The layout features a functional, flowing floor plan with two spacious bedrooms and two full bathrooms, offering plenty of privacy for hosting overnight guests. The carport will keep your vehicles shaded from the sun and protected from the elements. The private patio at the rear of the home is the perfect outdoor spot to enjoy your morning coffee or read a book. Here in Saddlebag Lake Resort, you'll live like you're on vacation every single day! This welcoming, active community offers a wealth of shared amenities and regular social activities tailored to an engaged 55+ lifestyle. Enjoy the sparkling pool, hot tub, saunas, rec room with pool tables, tennis and pickle ball courts, shuffleboard, horse shoes or fitness center. The golf enthusiast will appreciate the driving range at the back of the resort, and there's even a dog park for your furry family members. Of course, the avid boater or fisherman can access the lake from the community boat ramp - there's truly something for everyone here. What's more, you won't even have to leave the resort to get your mail, there's a post office onsite. So, what are you waiting for? Call now for your private tour before this beauty is gone!
Property Features
Property Type: Residential - Mobile Home
Cooling: Central Air
Heating: Central
Lot Size: 0.10 Acres
Roof Type: Metal
Stories: 2.0
Taxes: $1,087
Year Built: 1972
Amenities
Ceiling Fans(s)
Awning(s)
Feature Descriptions
Appliances: Dryer, Range, Refrigerator, Washer
Association Amenities: Clubhouse, Fitness Center, Pickleball Court(s), Pool, Recreation Facilities, Sauna, Security, Shuffleboard Court, Spa/Hot Tub, Tennis Court(s)
Body of Water: SADDLEBAG LAKE
Community Features: Dog Park, Golf Carts OK
Directions: From Lake Wales, drive east on Hwy. 60 to Saddlebag Lake Rd (see resort sign) and turn left. Follow to the parking lot, get out of your vehicle and press the Call button, someone will answer you. Tell them who you are and where you are going, they will
Exterior: Vinyl Siding
Flood Zone Code: X
Flooring: Carpet, Ceramic Tile, Laminate
Foundation: Crawlspace, Slab
HOA Fee: 734/ Quarterly
HOA Y/N: Yes
Home Warranty Y/N: No
Hot Tub: Yes
Listing Terms: Cash
Lot: In County, Paved
Lot Dimensions: 0.1
Ownership: Fee Simple
Patio/Porch: Patio
Pets Allowed: Cats OK, Dogs OK
Pets Restrictions: No weight or number limit, but no aggressive breed dogs allowed.
Property Attached Y/N: No
Property Sub-Type: Mobile Home
Security: Gated Community
Senior Community: Yes
Sewer: Private Sewer
Showing Instructions: Combination Lock Box, ShowingTime
Special Sale Provisions: None
Special View Info: Water
Utilities: Electricity Connected, Sewer Connected, Water Connected
Water: Private
Water Access: Lagoon, Lake
Water Access Y/N: Yes
Zoning: PUD
Room Sizes
Living Room: 24x13
Kitchen: 10x12
Primary Bedroom: 15x21.5
Bedroom 2: 7.75x12
Listed By / Shown By
Listed By
Agency Name: BENDER REALTY, LLC
Agency Contact: 863-223-8708
Shown By
Agent Name: Walter John Feble
Agent Phone: Cell: (813) 474-9698
Agency Title: Florida Executive Realty

Estimate Your Payment
Estimated Payment
$ 304.55 per month $189.17 Principal & Interest $90.58 Property Tax $24.79 Homeowner's InsuranceChange Payment Information


Member Participants (and their affiliated licensees, if applicable) shall indicate on their websites that IDX information is provided exclusively for consumers’ personal non-commercial use, that it may not be used for any purpose other than to identify prospective properties consumers may be interested in purchasing, that the data is deemed reliable but is not guaranteed by MLS GRID, and that the use of the MLS GRID Data may be subject to an end user license agreement prescribed by the Member Participant’s applicable MLS if any and as amended from time to time. MLS GRID may, at its discretion, require use of other disclaimers as necessary to protect Member Participant, and/or their MLS from liability.
Based on information submitted to the MLS GRID. All data is obtained from various sources and may not have been verified by broker or MLS GRID. Supplied Open House Information is subject to change without notice. All information should be independently reviewed and verified for accuracy. Properties may or may not be listed by the office/agent presenting the information.
Privacy Policy / DMCA Notice / ADA Accessibility


This site is hosted, designed and copyright
© 1994 - 2026 by
Delta Media Group, Inc. -- Patent Pending --
47 Silversides Street | MLS# K4903753
This single family home located at 47 Silversides Street , Lake Wales, FL 33898 is currently listed for sale with an asking price of $85,000. This property was built in 1972 and has 2 bedrooms and 2 full baths with 516 sq. ft. Silversides Street is located in the SADDLEBAG subdivision. Search SADDLEBAG real estate on wfeble.floridaexecutiverealty.com today.