
BEDS2
BATHS2 full
SQUARE FEET1,330
MLS#L4960713
STATUSActive
PROPERTY TYPEResidential - Single Family
SUBDIVISIONCOLONNADES
Property Description
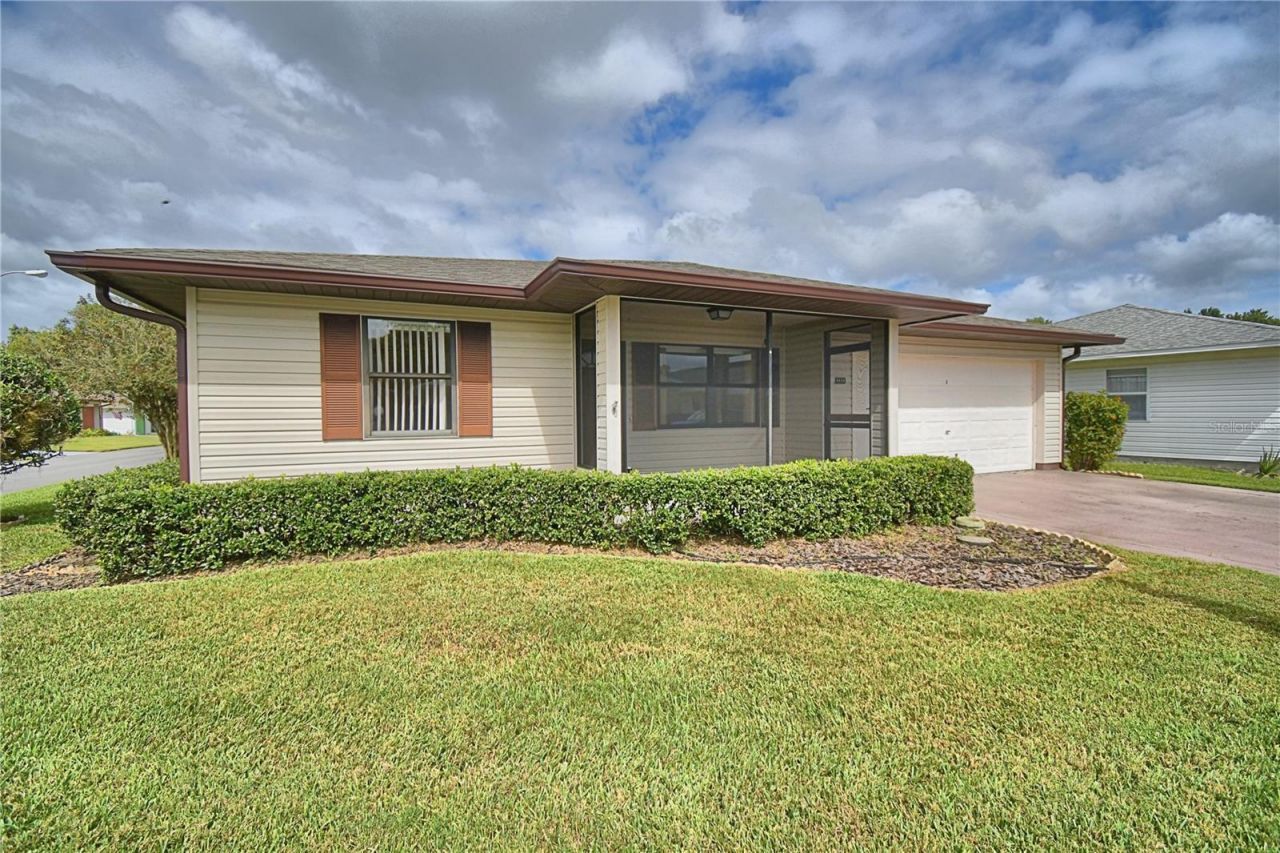
Virtually Staged. BACK ON THE MARKET WITH A FRESH NEW LOOK!!!!! NEW LVP Flooring in main living area, bedroom's, and Florida room! Making this home bright you'll be sure to admire this 2-bedroom, 2-bath home! On a corner lot, nestled in a gated 55+ community in South Lakeland, this home offers over 1,300 square feet of living space. It features a two-car garage with AC and a warm, open-concept living, and a large bonus room that offers flexibility for a den or home office, and a separate laundry room with utility sink that is located just off the kitchen with access to the garage.Functional kitchen layout with ample cabinetry, a closet pantry, storage closet, and a built-in stereo system with speakers thoughtfully placed throughout the home.The larger primary suite includes TWO walk-in closets and a private en suite bath with a walk-in shower. Both bathrooms have had brand new toilets installed.More home improvements include a new roof and gutters installed in April 2025. Newly installed exterior entry door, and new flooring.is a beautiful space full of potential!!The community is a hub of activity, with a clubhouse for social events, a billiards room, card room, and library, along with a full kitchen. Enjoy the Olympic-size pool, hot tub, fitness center, and peaceful pond-side dock-plus golf carts are welcome! The HOA covers lawn care, cable, and internet, making this a low-maintenance, easy-living retreat that is calling for you to call it HOME!!!
Property Features
Property Type: Residential - Single Family
Cooling: Central Air
Garage: 2 car attached
Heating: Central
Lot Size: 0.11 Acres
Roof Type: Shingle
Stories: 1.0
Taxes: $1,294
Year Built: 1992
Amenities
Ceiling Fans(s)
Eat-in Kitchen
High Ceilings
Living Room/Dining Room Combo
Thermostat
Walk-In Closet(s)
Window Treatments
Lighting
Rain Gutters
Sprinkler Metered
Feature Descriptions
Additional Rooms: Bonus Room, Florida Room, Inside Utility
Appliances: Dishwasher, Dryer, Electric Water Heater, Microwave, Range, Refrigerator, Washer
Association Amenities: Cable TV, Clubhouse, Fence Restrictions, Fitness Center, Gated, Handicap Modified, Lobby Key Required, Pool, Recreation Facilities, Sauna, Shuffleboard Court, Spa/Hot Tub, Wheelchair Access
Community Features: Association Recreation - Owned, Buyer Approval Required, Clubhouse, Community Mailbox, Deed Restrictions, Fitness Center, Gated Community - No Guard, Golf Carts OK, Handicap Modified, Pool, Wheelchair Access, Street Lights
Days on Site: 165
Directions: from Florida Ave head west on Pipkin Road for 1.8 miles, turn right into the Colonnades, continue strait, at the stop sign turn left, take second right at Leisurewood Ln, turn left at Squire Hollow Dr., Home will be on the right on corner.
Exterior: Vinyl Siding, Frame
Flood Zone Code: X
Flooring: Carpet, Ceramic Tile, Linoleum
Foundation: Slab
HOA Fee: 197/ Monthly
HOA Y/N: Yes
Home Warranty Y/N: No
Hot Tub: Yes
Listing Terms: Cash, Conventional, FHA, VA Loan
Lot Dimensions: 0.11
Number of Pets: 2
Ownership: Fee Simple
Pets Allowed: Cats OK, Dogs OK, Number Limit, Size Limit, Yes
Pets Size: Small (16-35 Lbs.)
Pets Weight (Max): 40
Property Attached Y/N: No
Property Sub-Type: Single Family Residence
Senior Community: Yes
Sewer: Public Sewer
Showing Instructions: Appointment Only, Combination Lock Box, ShowingTime
Special Sale Provisions: None
Utilities: BB/HS Internet Available, Cable Available, Cable Connected, Electricity Connected, Public, Sewer Connected, Sprinkler Meter, Underground Utilities, Water Connected
Water: Public
Water Access Y/N: No
Windows: Blinds, Drapes
Listed By / Shown By
Listed By
Agency Name: COLDWELL BANKER REALTY
Agency Contact: 863-687-2233
Shown By
Agent Name: Walter John Feble
Agent Phone: Cell: (813) 474-9698
Agency Title: Florida Executive Realty

Estimate Your Payment
Estimated Payment
$ 686.80 per month $511.88 Principal & Interest $107.83 Property Tax $67.08 Homeowner's InsuranceChange Payment Information


Member Participants (and their affiliated licensees, if applicable) shall indicate on their websites that IDX information is provided exclusively for consumers’ personal non-commercial use, that it may not be used for any purpose other than to identify prospective properties consumers may be interested in purchasing, that the data is deemed reliable but is not guaranteed by MLS GRID, and that the use of the MLS GRID Data may be subject to an end user license agreement prescribed by the Member Participant’s applicable MLS if any and as amended from time to time. MLS GRID may, at its discretion, require use of other disclaimers as necessary to protect Member Participant, and/or their MLS from liability.
Based on information submitted to the MLS GRID. All data is obtained from various sources and may not have been verified by broker or MLS GRID. Supplied Open House Information is subject to change without notice. All information should be independently reviewed and verified for accuracy. Properties may or may not be listed by the office/agent presenting the information.
Privacy Policy / DMCA Notice / ADA Accessibility


This site is hosted, designed and copyright
© 1994 - 2026 by
Delta Media Group, Inc. -- Patent Pending --
4828 Squire Hollow Drive | MLS# L4960713
This single family home located at 4828 Squire Hollow Drive, Lakeland, FL 33811 is currently listed for sale with an asking price of $230,000. This property was built in 1992 and has 2 bedrooms and 2 full baths with 1330 sq. ft. Squire Hollow Drive is located in the COLONNADES subdivision. Search COLONNADES real estate on wfeble.floridaexecutiverealty.com today.