
BEDS3
BATHS3 full 1 partial
SQUARE FEET3,291
MLS#TB8543034
STATUSActive
PROPERTY TYPEResidential - Single Family
SUBDIVISIONESPLANADE
Property Description
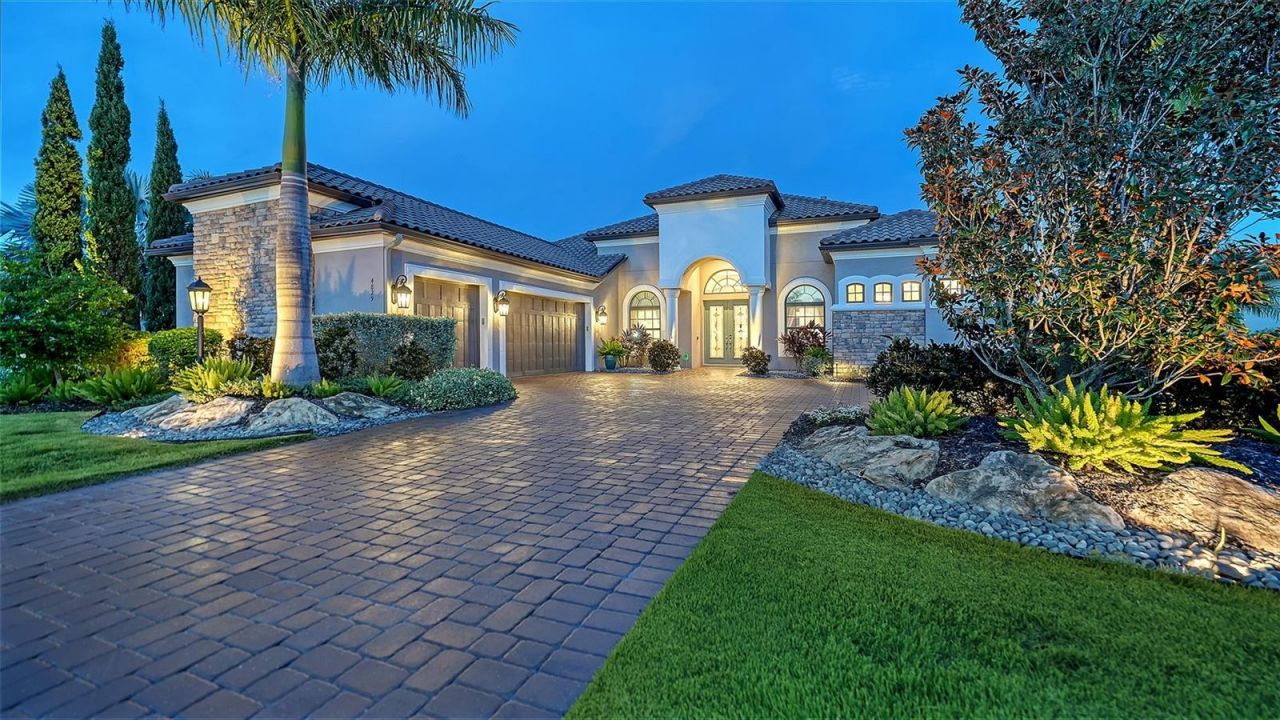
A Rare Golf-Course Setting. An Exceptional Home. The Esplanade Lifestyle.RARELY AVAILABLE, GOLF DEEDED and positioned on one of Esplanade's mostexceptional homesites, this Mercedes model offers the privacy, views and resort lifestyle thatdefine Lakewood Ranch-one of the nation's most celebrated master-planned communities. Seton more than one-third acre overlooking the 7th tee, the 3,291-square-foot residence occupies thelargest homesite size offered by Taylor Morrison in Esplanade and enjoys a sweeping, long-rangefairway perspective with no neighboring homes in the primary golf-course view-creating anextraordinary sense of openness and privacy.Designed for effortless Florida living, the home features three spacious bedrooms, each with anensuite bath, a private study/flex space, powder bath and three-car garage. Extensively upgradedduring construction and further enhanced after closing with designer lighting and customwindow treatments, the home reflects thoughtful attention to both function and finish. Expansivepocket sliders disappear to seamlessly connect the great room with an impressive outdoor livingenvironment.The screened lanai is a true extension of the home, with panoramic picture screening framing thegolf-course views, a heated PebbleTec pool and spa, natural stone pavers, custom outdoorkitchen, cast-stone fireplace and generous spaces for outdoor dining, lounging and entertaining.Mature tropical landscaping enhances privacy, creating the atmosphere of a private resort.Inside, the beautifully appointed kitchen combines refined design with exceptional functionality,featuring quartz countertops, solid wood cabinetry, upgraded appliances, a dramatic centerisland, walk-in pantry and separate bar with beverage center. The adjoining great room isanchored by a cast-stone fireplace and custom built-ins.Additional features include hurricane-rated windows, a hurricane-rated double leaded-glass entrydoor and retractable storm shades.Golf Deeded ownership provides immediate access to Esplanade's 18-hole championship golfcourse without waiting for a separate golf membership to become available. Within this guardgatedcommunity, residents enjoy a resort lifestyle centered around golf, wellness and recreation,with fitness facilities and classes, spa and salon services, resort pool and Bahama Bar, tennis,vibrant pickleball, dining, dog parks, social activities and lawn maintenance included.Ideally located within Lakewood Ranch, the home is convenient to exceptional shopping anddining, downtown Sarasota, Gulf Coast beaches, I-75 and Sarasota-Bradenton, Tampa and St.Petersburg airports.Rarely does one property combine Golf Deeded ownership, this degree of privacy, an oversizedhomesite, expansive golf-course views and exceptional indoor-outdoor living. 4829 Benito Courtis a distinctive opportunity to enjoy one of Esplanade Golf & Country Club's premier settings.
Property Features
Property Type: Residential - Single Family
Cooling: Central Air
Garage: 3 car attached
Heating: Central, Heat Pump, Natural Gas
Lot Size: 0.35 Acres
Roof Type: Tile
Stories: 1.0
Taxes: $13,011
Year Built: 2019
Amenities
Built-in Features
Ceiling Fans(s)
Coffered Ceiling(s)
Crown Molding
Dry Bar
Eat-in Kitchen
High Ceilings
Open Floorplan
Primary Bedroom Main Floor
Smart Home
Solid Wood Cabinets
Window Treatments
Hurricane Shutters
Lighting
Outdoor Grill
Outdoor Kitchen
Sidewalk
Sprinkler Metered
Feature Descriptions
Additional Rooms: Breakfast Room Separate, Den/Library/Office, Formal Dining Room Separate, Great Room, Inside Utility
Appliances: Bar Fridge, Built-In Oven, Convection Oven, Cooktop, Dishwasher, Disposal, Dryer, Gas Water Heater, Microwave, Range Hood, Refrigerator, Tankless Water Heater, Washer, Water Softener
Directions: From I-75, take exit 217/SR70. Go East on SR70 to White Eagle Blvd. Turn North on White Eagle Blvd to Malachite. Turn into Esplanade to guard gate. Continue through gate to Benito. Turn left to 4829 Benito.
Exterior: Block, Stucco
Fireplace: Gas, Living Room, Stone
Fireplace Y/N: Yes
Flood Zone Code: X
Flooring: Laminate, Tile
Foundation: Slab
Home Warranty Y/N: No
Lot: Landscaped, On Golf Course, Oversized Lot, Paved
Lot Dimensions: 0.35
Other Equipment: Irrigation Equipment
Other Structures: Outdoor Kitchen
Ownership: Fee Simple
Parking: Garage Door Opener, Garage Faces Side, Golf Cart Garage, Guest, Oversized, Parking Pad
Parking Notes: Garage Door Opener, Garage Faces Side, Golf Cart Gar
Patio/Porch: Covered, Deck, Screened
Pets Allowed: Yes
Pool: Child Safety Fence, Heated, In Ground, Lighting, Screen Enclosure, Self Cleaning
Property Attached Y/N: No
Property Sub-Type: Single Family Residence
Security: Fire Alarm, Gated Community, Security System, Security System Owned, Smoke Detector(s)
Sewer: Public Sewer
Showing Instructions: Appointment Only, Call Before Showing, Call Listing Agent, Listing Agent Must Accompany, ShowingTime
Spa: Heated, In Ground
Special Sale Provisions: None
Swimming Pool: Yes
Utilities: Cable Available, Natural Gas Connected, Public, Underground Utilities
Water: Public
Water Access Y/N: No
Windows: Blinds, Drapes, ENERGY STAR Qualified Windows, Insulated Windows, Rods, Shades, Solar Screens, Storm Window(s), Window Treatments
Zoning: PD-MU
Room Sizes
Great Room: 23x19.8
Primary Bedroom: 19.9x16
Den: 13.2x12.8
Bedroom 2: 12.6x13
Bedroom 3: 14.2x13
Dining Room: 13.8x12
Local Schools
High School: Lakewood Ranch High
Middle School: Dr Mona Jain Middle
Elementary School: Gullett Elementary
Listed By / Shown By
Listed By
Agency Name: PREMIER SOTHEBYS INTL REALTY
Agency Contact: 727-898-6800
Shown By
Agent Name: Walter John Feble
Agent Phone: Cell: (813) 474-9698
Agency Title: Florida Executive Realty

Estimate Your Payment
Estimated Payment
$ 5,763.79 per month $4,137.33 Principal & Interest $1,084.25 Property Tax $542.21 Homeowner's InsuranceChange Payment Information


Member Participants (and their affiliated licensees, if applicable) shall indicate on their websites that IDX information is provided exclusively for consumers’ personal non-commercial use, that it may not be used for any purpose other than to identify prospective properties consumers may be interested in purchasing, that the data is deemed reliable but is not guaranteed by MLS GRID, and that the use of the MLS GRID Data may be subject to an end user license agreement prescribed by the Member Participant’s applicable MLS if any and as amended from time to time. MLS GRID may, at its discretion, require use of other disclaimers as necessary to protect Member Participant, and/or their MLS from liability.
Based on information submitted to the MLS GRID. All data is obtained from various sources and may not have been verified by broker or MLS GRID. Supplied Open House Information is subject to change without notice. All information should be independently reviewed and verified for accuracy. Properties may or may not be listed by the office/agent presenting the information.
Privacy Policy / DMCA Notice / ADA Accessibility


This site is hosted, designed and copyright
© 1994 - 2026 by
Delta Media Group, Inc. -- Patent Pending --
4829 Benito Court | MLS# TB8543034
This single family home located at 4829 Benito Court , Bradenton, FL 34211 is currently listed for sale with an asking price of $1,859,000. This property was built in 2019 and has 3 bedrooms and 3 full and 1 partial baths with 3291 sq. ft. Benito Court is located in the ESPLANADE subdivision. Search ESPLANADE real estate on wfeble.floridaexecutiverealty.com today.